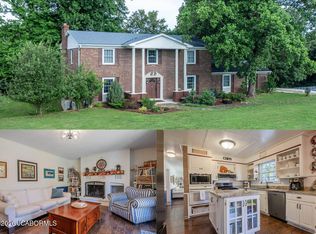
Beautifully maintained home with room to spread out! The open main level features plank flooring, a spacious living room, and an inviting kitchen with rich cabinetry, ample storage, and a large center island perfect for gathering and entertaining. The main level offers 3 bedrooms and 2 full baths, including a private primary suite with tile shower.
The finished lower level adds even more living space with a large family room, wet bar, rec room, 4th bedroom, and full bath - ideal for guests, hobbies, or game nights. Additional features include a 3rd car garage downstairs and a heat pump for energy efficiency. Conveniently located with quick access to Hwy 54 and Jefferson City, this move-in ready home offers space and flexibility.
Pending
Price cut: $10K (6/28)
$419,900
400 Zachary Ct, Holts Summit, MO 65043
4beds
2,720sqft
:
Get pre-qualified$2,689/mo
Single Family Residence
Built in 2019
0.4 Acres Lot
$416,500 Zestimate®
$154/sqft
$8/mo HOA
What's special
- 64 days |
- 335 |
- 9 |
Zillow last checked:
Listing updated:
Listed by:
Kristina & Scott's MCMICHAEL TEAM 573-690-2075,
McMichael Realty, Inc.
Source: JCMLS,MLS#: 10073135
Facts & features
Interior
Bedrooms & bathrooms
- Bedrooms: 4
- Bathrooms: 3
- Full bathrooms: 3
Primary bedroom
- Level: Main
- Area: 174.33 Square Feet
- Dimensions: 13.41 x 13
Bedroom 2
- Level: Main
- Area: 122.2 Square Feet
- Dimensions: 11.83 x 10.33
Bedroom 3
- Level: Main
- Area: 122.2 Square Feet
- Dimensions: 11.83 x 10.33
Bedroom 4
- Level: Lower
- Area: 176.9 Square Feet
- Dimensions: 15.25 x 11.6
Bonus room
- Level: Lower
- Area: 202.06 Square Feet
- Dimensions: 15.25 x 13.25
Family room
- Level: Lower
- Area: 267.75 Square Feet
- Dimensions: 17 x 15.75
Kitchen
- Level: Main
- Area: 304.33 Square Feet
- Dimensions: 18.5 x 16.45
Laundry
- Level: Main
- Area: 56.08 Square Feet
- Dimensions: 9.62 x 5.83
Living room
- Level: Main
- Area: 290.45 Square Feet
- Dimensions: 18.5 x 15.7
Other
- Description: Wet bar area
- Level: Lower
- Area: 301 Square Feet
- Dimensions: 21.5 x 14
Heating
- Forced Air, Electric, Heat Pump
Cooling
- Central Air
Appliances
- Included: Range, Dishwasher, Disposal, Microwave, Refrigerator
Features
- Walk-In Closet(s)
- Basement: Walk-Out Access,Full
Interior area
- Total structure area: 2,720
- Total interior livable area: 2,720 sqft
- Finished area above ground: 1,500
- Finished area below ground: 1,220
Property
Parking
- Total spaces: 3
- Parking features: Garage
- Garage spaces: 3
- Details: Basement, Main
Lot
- Size: 0.4 Acres
Details
- Parcel number: 2506024000000020013
Construction
Type & style
- Home type: SingleFamily
- Architectural style: Ranch
- Property subtype: Single Family Residence
Materials
- Vinyl Siding, Brick
Condition
- New Construction
- New construction: Yes
- Year built: 2019
Utilities & green energy
- Sewer: Public Sewer
- Water: Public
Community & HOA
Community
- Subdivision: Serenity Subdivision
HOA
- Has HOA: Yes
- HOA fee: $100 annually
Location
- Region: Holts Summit
Financial & listing details
- Price per square foot: $154/sqft
- Annual tax amount: $2,348
- Date on market: 5/21/2026
- Listing terms: FHA,Cash,Conventional,VA Loan
Estimated market value
$416,500
$396,000 - $437,000
$2,802/mo
Price history
| Date | Event | Price |
|---|---|---|
| 7/13/2026 | Pending sale | $419,900$154/sqft |
Source:  JCMLS #10073135 Report a problem JCMLS #10073135 Report a problem | ||
| 6/28/2026 | Price change | $419,900-2.3%$154/sqft |
Source: JCMLS #10073135 Report a problem | ||
| 5/21/2026 | Price change | $429,900-5.5%$158/sqft |
Source: JCMLS #10073135 Report a problem | ||
| 4/19/2026 | Price change | $454,900-2.2%$167/sqft |
Source: Owner Report a problem | ||
| 4/12/2026 | Listed for sale | $465,000+98%$171/sqft |
Source: Owner Report a problem | ||
| 7/17/2019 | Sold | -- |
Source:  CBORMLS #385157 Report a problem CBORMLS #385157 Report a problem | ||
| 5/3/2019 | Listed for sale | $234,900$86/sqft |
Source: McMichael Realty, Inc. #10055687 Report a problem | ||
Public tax history
Tax history is unavailable.
Monthly payment
Est. payment
Payment breakdown
Explore the cost of this home by adjusting the details. Changes won't be saved.Climate risks
Neighborhood: 65043
Nearby schools
GreatSchools rating
- 7/10North Elementary SchoolGrades: K-5Distance: 1.1 mi
- 7/10Lewis And Clark Middle SchoolGrades: 6-8Distance: 7.6 mi
- 4/10Jefferson City High SchoolGrades: 9-12Distance: 7.8 mi
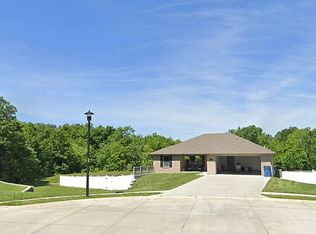
- $391,4003 bd3 ba2.5k sqft410 Zachary Ct, Holts Summit, MO 65043Off Market
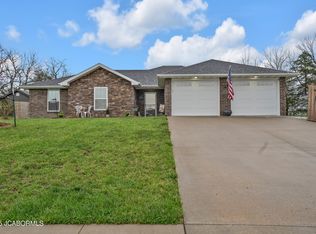
- $--3 bd2 ba1.5k sqft425 Zachary Ct, Holts Summit, MO 65043Sold
- $307,0003 bd2 ba1.5k sqft415 Zachary Ct, Holts Summit, MO 65043Off Market
- $--3 bd2 ba1.6k sqft420 Zachary Ct, Holts Summit, MO 65043Sold

- $317,7003 bd2 ba1.6k sqft6 Zachary Ct, Holts Summit, MO 65043Off Market
- $--4 bd3 ba2.2k sqft430 Zachary Ct, Holts Summit, MO 65043Sold
- $372,500-- bd2 ba1.3k sqft10968 Old Us Highway 54, Holts Summit, MO 65043Off Market
- $349,9003 bd2 ba1.5k sqft435 Zachary Ct, Holts Summit, MO 65043New Construction
A local agent can set up tours, give advice and negotiate with sellers.
A local lender can help you make sure your offer is ready when you are.
Similar homes
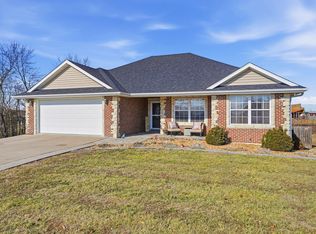
- $395,0004 bd3 ba2.5k sqft140 Sommer Ct, Holts Summit, MO 65043For Sale
 MLS ID #435202, Nick Williams, Girard Realty. CBORMLS
 - $495,0004 bd3 ba2.8k sqft10905 Broadacre Dr, Holts Summit, MO 65043For Sale
 MLS ID #10073646, Jeff Radmer. JCMLS
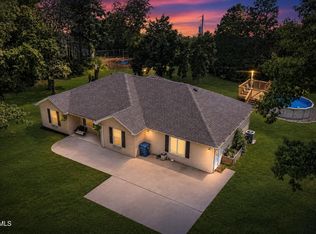
 - $449,0004 bd3 ba2k sqft3420 County Road 488, Holts Summit, MO 65043For Sale
 MLS ID #10073490, Carrie Spicer. JCMLS
 - $425,0005 bd3 ba3.5k sqft130 Angel Ln, Holts Summit, MO 65043For Sale
 MLS ID #10073323, Kristina & Scott's MCMICHAEL TEAM. JCMLS
 - $349,9003 bd2 ba1.5k sqft435 Zachary Ct, Holts Summit, MO 65043New ConstructionMLS ID #10073145, Wesley Allee. JCMLS
- $399,9004 bd2 ba2k sqft779 Vine Dr, Holts Summit, MO 65043New ConstructionMLS ID #10072804, Brittny Gibson. JCMLS
- $439,9004 bd3 ba1.6k sqft782 Vine Dr, Holts Summit, MO 65043New ConstructionMLS ID #10073507, Kati Larsen. JCMLS
- $380,0003 bd2 ba1.8k sqft10885 Country Aire Meadows Ct, Holts Summit, MO 65043New ConstructionMLS ID #10073422, First Choice Agents, LLC. JCMLS
- $359,9003 bd2 ba1.8k sqft901 S Summit Dr, Holts Summit, MO 65043For SaleMLS ID #10073131, Joyce Bremer. JCMLS
- $380,0004 bd2 ba1.8k sqft10878 Country Aire Meadows Ct, Holts Summit, MO 65043New ConstructionMLS ID #10072823, Amanda Young Stoddard. JCMLS
- $267,0003 bd3 ba2.2k sqft11419 Valley View Ct, Holts Summit, MO 65043For SaleMLS ID #434772, Courtney Cale, Weichert, Realtors - House of Brokers. CBORMLS
- $360,0003 bd2 ba1.6k sqft10867 Country Aire Meadows Ct, Holts Summit, MO 65043New ConstructionMLS ID #10072801, Christina Wyatt. JCMLS
- $450,0005 bd3 ba2.4k sqft329 David St, Jefferson City, MO 65101For SaleMLS ID #10073598, Kody Russel. JCMLS
- $449,9004 bd3 ba3k sqft3822 Viola Vw, Jefferson City, MO 65101For SaleMLS ID #10073527, Beth McGeorge Team. JCMLS
- $467,5003 bd2 ba1.7k sqft120 Wildfire Ct, Holts Summit, MO 65043New ConstructionMLS ID #10072952, Brett Shipley. JCMLS
- $399,9004 bd3 ba2.5k sqft3819 Riley Ct, Jefferson City, MO 65109For SaleMLS ID #10073601, Logan Gratz. JCMLS
- $459,9003 bd3 ba2.7k sqft7059 N Meadow Dr, Fulton, MO 65251For SaleMLS ID #10073665, Rhonda J Braun. JCMLS
- $289,9003 bd2 ba1.3k sqft11600 County Road 4019, Holts Summit, MO 65043For SaleMLS ID #10072589, Kristina & Scott's MCMICHAEL TEAM. JCMLS
- $437,0004 bd3 ba2.2k sqft2214 Route M, Jefferson City, MO 65101For SaleMLS ID #10073205, Katie Denich. JCMLS
- $399,9004 bd3 ba2.6k sqft1329 Vista Campo, Jefferson City, MO 65109For SaleMLS ID #10073127, Brandon Glascock. JCMLS
