You will absolutely love this move-in-ready home in East Orange County in the desirable Andover Cay. This two-story residence offers an exceptional layout featuring 4 bedrooms, 3 bathrooms, and a loft. Thoughtfully designed by M/I Homes with 3 bedrooms and two full baths on the main floor, while the upstairs serves as a private retreat with a fourth bedroom, full bathroom, and a versatile loft. The interior has been professionally transformed for 2026, boasting fresh paint throughout, new elegant and durable porcelain tile flooring, and plush new carpet in all bedrooms and the loft. At the heart of the home, the renovated kitchen impresses with modern soft-close cabinets and drawers, perfectly complementing the home's flexible living spaces. Whether you prefer a formal dining and living room combination or an oversized family room off the kitchen, this floor plan adapts effortlessly to your lifestyle. Peace of mind comes standard with this property, as it features a comprehensive suite of major 2025 infrastructure upgrades, including a brand-new roof, a complete home replumb, new water heater, and a whole-house water filtration system, all following a new HVAC installation in 2021. No detail has been overlooked, from the expansive master suite—perfectly sized for your largest furniture—to the all-new electrical outlets, paddle door handles, contemporary ceiling fans, and upgraded light fixtures in every bathroom. The community offers a swimming pool, 2 playgrounds, volleyball and basketball courts, and picnic area. Beyond the front door, you are perfectly positioned for the ultimate Orlando lifestyle. You are just 12 minutes from Orlando International Airport (MCO) and moments away from the Waterford Lakes Town Center, offering premier shopping, dining, and entertainment. With access to Highways 417, 408, and 528 right around the corner, your commute to downtown or the East coast is seamless. Combining modern renovations with an unbeatable location, this special home is ready for its next chapter. Make your appointment today to preview this standout property before it's gone.
Sold for $459,000
$459,000
4250 Andover Cay Blvd, Orlando, FL 32825
4beds
2,086sqft
Single Family Residence
Built in 2000
6,300 Square Feet Lot
$460,000 Zestimate®
$220/sqft
$2,659 Estimated rent
Home value
$460,000
$423,000 - $501,000
$2,659/mo
Zestimate® history
Owner options
List your home for rent
$2,659/mo
Rent Zestimate®
Find your next renter with Zillow Rental Manager. Plus, with online applications, you can quickly screen prospective tenants – for free.
$2,659/mo
Rent Zestimate®
Refinance and save
$3,383/mo
Est. payment
Refinancing to a lower rate could help reduce your monthly payments and save thousands over the life of the loan.
$3,383/mo
Est. payment
Explore your selling options
Work with a Zillow partner agent
Leverage their expertise and Zillow's premium Showcase listings to get your home seen by more buyers.
Get startedList with your own agent
Get your home in front of millions of buyers by listing it on Zillow.
Learn how to do itSell it yourself
Take full control of how buyers see your home on Zillow by listing For Sale by Owner (FSBO).
List your homeWhat's special
Renovated kitchenFresh paint throughoutBrand-new roofTwo-story residenceContemporary ceiling fansPicnic areaVolleyball and basketball courts
Zillow last checked:
Listing updated:
Listed by:
Linda Warner 407-234-8472,
FLORIDA INT'NL REAL ESTATE LLC 407-234-8472,
Brian Warner 407-394-4754,
FLORIDA INT'NL REAL ESTATE LLC
Bought with:
Hunter Albritton, 3472314
AGILE GROUP REALTY
Source: Stellar MLS,MLS#: S5143933 Originating MLS: Osceola
Originating MLS: Osceola
Facts & features
Interior
Bedrooms & bathrooms
- Bedrooms: 4
- Bathrooms: 3
- Full bathrooms: 3
Rooms
- Room types: Family Room, Loft
Primary bedroom
- Description: Room5
- Features: Ceiling Fan(s), No Closet
- Level: First
- Area: 180 Square Feet
- Dimensions: 12x15
Bedroom 2
- Description: Room7
- Features: Built-in Closet
- Level: First
- Area: 130 Square Feet
- Dimensions: 10x13
Bedroom 3
- Description: Room8
- Features: Built-in Closet
- Level: First
- Area: 140 Square Feet
- Dimensions: 10x14
Bedroom 4
- Description: Room9
- Features: Ceiling Fan(s), Built-in Closet
- Level: Second
- Area: 120 Square Feet
- Dimensions: 10x12
Primary bathroom
- Description: Room6
- Features: Dual Sinks, Garden Bath, Tub with Separate Shower Stall, Walk-In Closet(s)
- Level: First
- Area: 264 Square Feet
- Dimensions: 22x12
Dining room
- Description: Room2
- Level: First
- Area: 80 Square Feet
- Dimensions: 10x8
Family room
- Description: Room4
- Features: Ceiling Fan(s)
- Level: First
- Area: 120 Square Feet
- Dimensions: 10x12
Kitchen
- Description: Room3
- Features: Pantry, Kitchen Island, Stone Counters
- Level: First
- Area: 210 Square Feet
- Dimensions: 10x21
Living room
- Description: Room1
- Features: Ceiling Fan(s)
- Level: First
- Area: 156 Square Feet
- Dimensions: 12x13
Loft
- Description: Room10
- Features: Ceiling Fan(s), Storage Closet
- Level: Second
- Area: 210 Square Feet
- Dimensions: 14x15
Heating
- Central, Heat Pump
Cooling
- Central Air
Appliances
- Included: Dishwasher, Dryer, Electric Water Heater, Microwave, Refrigerator, Washer, Water Filtration System
- Laundry: Inside, Laundry Room
Features
- Ceiling Fan(s), Eating Space In Kitchen, Kitchen/Family Room Combo, Living Room/Dining Room Combo, Primary Bedroom Main Floor, Solid Surface Counters, Thermostat, Vaulted Ceiling(s), Walk-In Closet(s)
- Flooring: Carpet, Ceramic Tile, Porcelain Tile
- Doors: Sliding Doors
- Has fireplace: No
Interior area
- Total structure area: 2,617
- Total interior livable area: 2,086 sqft
Property
Parking
- Total spaces: 2
- Parking features: Garage - Attached
- Attached garage spaces: 2
Features
- Levels: Two
- Stories: 2
- Patio & porch: Patio, Screened
- Exterior features: Irrigation System, Rain Gutters, Sidewalk
Lot
- Size: 6,300 Square Feet
- Features: Sidewalk
Details
- Parcel number: 312309020000130
- Zoning: P-D
- Special conditions: None
Construction
Type & style
- Home type: SingleFamily
- Property subtype: Single Family Residence
Materials
- Block, Stucco, Wood Frame
- Foundation: Slab
- Roof: Shingle
Condition
- New construction: No
- Year built: 2000
Details
- Builder name: M/I Homes
Utilities & green energy
- Sewer: Public Sewer
- Water: Public
- Utilities for property: Cable Connected, Public, Sprinkler Meter, Street Lights
Community & HOA
Community
- Features: Community Mailbox, Deed Restrictions, Playground, Pool, Sidewalks
- Security: Smoke Detector(s)
- Pet fee: $0 monthly
- Subdivision: ANDOVER CAY PH 01 44/98
HOA
- Has HOA: Yes
- Amenities included: Basketball Court, Playground, Pool, Vehicle Restrictions
- Services included: Community Pool, Maintenance Grounds, Pool Maintenance
- HOA fee: $58 monthly
- HOA name: Leland Management/Jessica Ashworth
- HOA phone: 407-499-1902
Location
- Region: Orlando
Financial & listing details
- Price per square foot: $220/sqft
- Tax assessed value: $400,803
- Annual tax amount: $2,777
- Date on market: 2/15/2026
- Cumulative days on market: 61 days
- Listing terms: Cash,Conventional,FHA,VA Loan
- Ownership: Fee Simple
- Total actual rent: 0
- Road surface type: Paved
Price history
| Date | Event | Price |
|---|---|---|
| 5/15/2026 | Sold | $459,000-2.2%$220/sqft |
Source:  Stellar MLS #S5143933 Report a problem Stellar MLS #S5143933 Report a problem | ||
| 4/17/2026 | Pending sale | $469,500$225/sqft |
Source: Stellar MLS #S5143933 Report a problem | ||
| 3/17/2026 | Price change | $469,500-1.2%$225/sqft |
Source: Stellar MLS #S5143933 Report a problem | ||
| 2/15/2026 | Listed for sale | $475,000+200.4%$228/sqft |
Source: Stellar MLS #S5143933 Report a problem | ||
| 11/16/2000 | Sold | $158,100$76/sqft |
Source: Public Record Report a problem | ||
Public tax history
| Year | Property taxes | Tax assessment |
|---|---|---|
| 2024 | $2,605 +8.3% | $175,043 +3% |
| 2023 | $2,404 +2.5% | $169,945 +3% |
| 2022 | $2,346 +1.6% | $164,995 +3% |
| 2021 | $2,309 +1% | $160,189 +1.4% |
| 2020 | $2,286 +1.7% | $157,977 +2.3% |
| 2019 | $2,248 +0.9% | $154,425 +1.9% |
| 2018 | $2,227 | $151,546 -23.3% |
| 2017 | $2,227 +2.4% | $197,517 +6.3% |
| 2016 | $2,175 +1.4% | $185,785 +6.6% |
| 2015 | $2,145 -3.1% | $174,207 +17.2% |
| 2014 | $2,214 +1.6% | $148,611 +1.8% |
| 2013 | $2,179 +0.6% | $145,912 +5.2% |
| 2012 | $2,166 -2.2% | $138,743 -1.9% |
| 2011 | $2,215 -2.3% | $141,472 -4.7% |
| 2010 | $2,266 | $148,405 -23% |
| 2009 | -- | $192,845 -18.5% |
| 2008 | $2,488 -3.7% | $236,482 -12.7% |
| 2007 | $2,583 -5.8% | $270,973 +8.1% |
| 2006 | $2,741 +1.8% | $250,744 +41.1% |
| 2005 | $2,692 +5% | $177,649 +9.1% |
| 2004 | $2,564 -0.4% | $162,797 +6.1% |
| 2003 | $2,574 +2.6% | $153,473 +3.6% |
| 2002 | $2,508 +0.2% | $148,087 +3.8% |
| 2001 | $2,503 | $142,681 |
Find assessor info on the county website
Neighborhood: Alafaya
Nearby homes
- $513,4004 bd3 ba2.4k sqft4256 Andover Cay Blvd, Orlando, FL 32825Off Market

- $378,8003 bd2 ba1.4k sqft4244 Andover Cay Blvd, Orlando, FL 32825Off Market
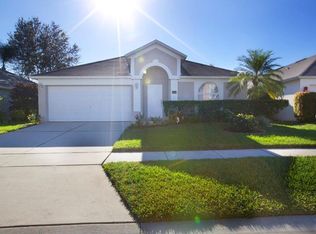
- $515,0004 bd3 ba2k sqft4262 Andover Cay Blvd, Orlando, FL 32825Sold
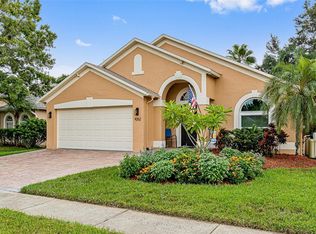
- $451,3004 bd3 ba2.5k sqft13019 Heming Way, Orlando, FL 32825Off Market
- $398,9003 bd2 ba1.6k sqft4238 Andover Cay Blvd, Orlando, FL 32825Off Market
- $488,7004 bd3 ba2.1k sqft13025 Heming Way, Orlando, FL 32825Off Market
- $500,1004 bd3 ba2.4k sqft13013 Heming Way, Orlando, FL 32825Off Market
- $402,9004 bd2 ba1.7k sqft13031 Heming Way, Orlando, FL 32825Off Market
Nearby schools
GreatSchools rating
- 8/10Andover Elementary SchoolGrades: PK-5Distance: 0.5 mi
- 5/10Odyssey Middle SchoolGrades: 6-8Distance: 3.5 mi
- 4/10University High SchoolGrades: 9-12Distance: 4.8 mi
Schools provided by the listing agent
- Elementary: Andover Elem
- Middle: Odyssey Middle
- High: University High
Source: Stellar MLS. This data may not be complete. We recommend contacting the local school district to confirm school assignments for this home.
Get a cash offer in 3 minutes
Find out how much your home could sell for in as little as 3 minutes with a no-obligation cash offer.
Estimated market value
$460,000
Get a cash offer in 3 minutes
Find out how much your home could sell for in as little as 3 minutes with a no-obligation cash offer.
Estimated market value
$460,000
- Florida
- Orange County
- Orlando
- 32825
- Alafaya
- 4250 Andover Cay Blvd
Nearby cities
Nearby neighborhoods
Nearby zip codes
Other Orlando Topics
