Skip main navigation
Sold for $515,000
  • $515,000

    4262 Andover Cay Blvd, Orlando, FL 32825

    4beds
    2,086sqft
    Single Family Residence
    Built in 2000
    5,250 Square Feet Lot
    $506,300 Zestimate®
    $247/sqft
    $2,676 Estimated rent

    Home value

    $506,300

    $481,000 - $532,000

    $2,676/mo

    Zestimate® history
    Loading
    Loading...

    Owner options

    List your home for rent

    $2,676/mo

    Rent Zestimate®

    Find your next renter with Zillow Rental Manager. Plus, with online applications, you can quickly screen prospective tenants – for free.

    Learn more

    $2,676/mo

    Rent Zestimate®

    Refinance and save

    $3,732/mo

    Est. payment

    Refinancing to a lower rate could help reduce your monthly payments and save thousands over the life of the loan.

    See today's rates

    $3,732/mo

    Est. payment

    Explore your selling options

    Work with a Zillow partner agent

    Leverage their expertise and Zillow's premium Showcase listings to get your home seen by more buyers.

    Get started

    List with your own agent

    Get your home in front of millions of buyers by listing it on Zillow.

    Learn how to do it

    Sell it yourself

    Take full control of how buyers see your home on Zillow by listing For Sale by Owner (FSBO).

    List your home

    What's special

    Soft-close hingesBoard-on-board cypress wood fenceModern house numbersWaterford lakes town centerNew pumpCarrier acBathroom floors
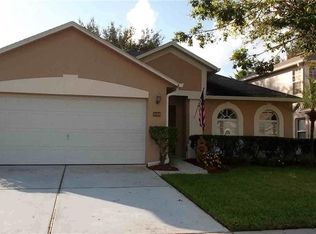
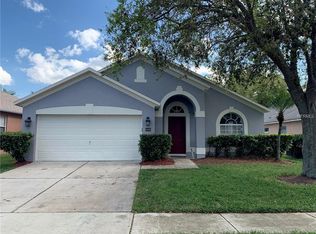
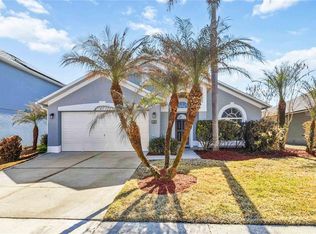
    Unlike all the rest, this one-owner home is located in desirable Andover Cay in East Orange County. This 4 bedroom, 3 bath, 2-story home, has been updated and renovated. Don't let the outside size fool you. This beauty has 3 bedrooms & 2 full bathrooms downstairs, and a loft with 1 bedroom & 1 full bathroom upstairs. Brick pavers in the driveway extend up to the front door with no step to allow for easy access. Inside you'll be greeted with solid, rich Brazilian mesquite wood floors and wall niches and cutouts to display your special works of art. This home has so much versatility with either a dining room/living room combo and additional family room off the kitchen or use the family room as the dining room and have more space in the living room. All kitchen and bathroom cabinets have flat-panel Kraft Maid doors with soft-close hinges for a modern, clean look. The kitchen, foyer and bathroom floors have been updated with Porcelain tile and 5 ½ in baseboards. The kitchen has Silestone Quartz countertops, undermount LED cabinet lighting, glass backsplash, a new side-by-side refrigerator in 2023, and infrared glass-top convention stove, microwave, and dishwasher. Downstairs you'll be pleasantly surprised by the large master suite with spa-like bathroom equipped with a HomeWerks blue-tooth audio system that delivers crisp, clear music up to 30 feet away with multi-function wall switch with soothing cool blue and calming amber night light options; LED frameless mirrors; and frameless shower stall. Upstairs is a perfect private suite with soft, new carpet with premium padding your feet will love complete with 1 bedroom and 1 bathroom and loft/extra living area. Every room is equipped with a ceiling fan & 2 ½” cordless faux blinds. Whirlpool front-load washing machine and dryer located inside, downstairs, and under air are included. Enjoy your coffee or tea out back by the pool and listen to the birds sing a morning tune. Relax at night out back by the pool, turn on the fire pit with brick pavers and granite top, and let the dancing flames mesmerize you. There's nothing better than floating around in your 10,000-gallon salt-water pool on a warm Florida day which features a new pump in 2023, Aqua Logic chlorinator, Elite Zodiac MX8 pool cleaner, multi-color control pool light, and rescreened in 2018. Set your Rainbird irrigation timer to water the beautiful garden and you are set. Fresh exterior paint in May 2023; new automatic timer LED coach lights and modern house numbers were added to complete the look. Double-pane, double hung windows throughout in 2020; gutters and downspouts surround the entire home. New roof, Carrier AC with dual programmable thermostat/humidistat, and board-on-board Cypress wood fence in 2016. Go off the grid and eliminate cable TV; the house has an HD attic antenna so you can watch 79 local channels without having to pay for them. Remote Smart garage door opener; Ring WiFi doorbell, and 8 POE security cameras LaView NVR. Conveniently located near Highway 417, 408, and 528; Orlando International Airport, Waterford Lakes Town Center, restaurants, grocery stores, and so much more. It's the perfect location. Make your appointment today to preview this special home that could be yours.

    Zillow last checked:

    Listing updated:

    Listed by:

    Linda Warner 407-234-8472,

    FLORIDA INT'NL REAL ESTATE LLC 407-234-8472

    Bought with:

    Mark Santolin, 624224

    ENGEL & VOLKERS ORLANDO DR PHILLIPS

    Source: Stellar MLS,MLS#: O6136567MLS LogoOriginating MLS: Orlando Regional

    Facts & features

    Interior

    Bedrooms & bathrooms
    • Bedrooms: 4
    • Bathrooms: 3
    • Full bathrooms: 3
    Rooms
    • Room types: Attic, Family Room, Loft
    Primary bedroom
    • Description: Room5
    • Features: Ceiling Fan(s)
    • Level: First
    • Dimensions: 12x15
    Bedroom 2
    • Description: Room7
    • Features: Ceiling Fan(s)
    • Level: First
    • Dimensions: 10x13
    Bedroom 3
    • Description: Room8
    • Features: Ceiling Fan(s)
    • Level: First
    • Dimensions: 10x14
    Bedroom 4
    • Description: Room9
    • Features: Ceiling Fan(s)
    • Level: Second
    • Dimensions: 10x12
    Primary bathroom
    • Description: Room6
    • Features: Dual Sinks, En Suite Bathroom, Garden Bath, Stone Counters, Tub with Separate Shower Stall
    • Level: First
    • Dimensions: 22x12
    Dining room
    • Description: Room2
    • Level: First
    • Dimensions: 10x8
    Family room
    • Description: Room3
    • Features: Ceiling Fan(s)
    • Level: First
    • Dimensions: 10x12
    Kitchen
    • Description: Room4
    • Features: Pantry, Dual Sinks, Kitchen Island, Stone Counters
    • Level: First
    • Dimensions: 10x21
    Living room
    • Description: Room1
    • Features: Ceiling Fan(s)
    • Level: First
    • Dimensions: 12x13
    Loft
    • Description: Room10
    • Features: Ceiling Fan(s)
    • Level: Second
    • Dimensions: 14x15
    Heating
    • Heat Pump
    Cooling
    • Central Air
    Appliances
    • Included: Convection Oven, Dishwasher, Disposal, Dryer, Electric Water Heater, Microwave, Range, Refrigerator, Washer, Water Softener
    • Laundry: Inside
    Features
    • Ceiling Fan(s), Eating Space In Kitchen, High Ceilings, Kitchen/Family Room Combo, Living Room/Dining Room Combo, Primary Bedroom Main Floor, Stone Counters, Walk-In Closet(s)
    • Flooring: Carpet, Porcelain Tile, Tile, Hardwood
    • Doors: Sliding Doors
    • Windows: Blinds, Window Treatments
    • Has fireplace: No
    Interior area
    • Total structure area: 2,617
    • Total interior livable area: 2,086 sqft

    Property

    Parking
    • Total spaces: 2
    • Parking features: Garage Door Opener
    • Attached garage spaces: 2
    Features
    • Levels: Two
    • Stories: 2
    • Exterior features: Irrigation System, Rain Gutters, Sidewalk
    • Has private pool: Yes
    • Pool features: Auto Cleaner, Gunite, In Ground, Lighting, Pool Sweep, Salt Water, Screen Enclosure
    • Fencing: Wood
    Lot
    • Size: 5,250 Square Feet
    • Dimensions: 50 x 105
    • Features: Landscaped, Sidewalk
    Details
    • Parcel number: 312309020000110
    • Zoning: P-D
    • Special conditions: None

    Construction

    Type & style
    • Home type: SingleFamily
    • Architectural style: Ranch
    • Property subtype: Single Family Residence
    Materials
    • Block, Stucco, Wood Frame
    • Foundation: Slab
    • Roof: Shingle
    Condition
    • New construction: No
    • Year built: 2000
    Details
    • Builder name: M/I Homes

    Utilities & green energy

    • Sewer: Public Sewer
    • Water: Public
    • Utilities for property: Public, Street Lights

    Community & HOA

    Community
    • Features: Community Mailbox, Playground, Pool, Sidewalks
    • Pet fee: $0 monthly
    • Subdivision: ANDOVER CAY PH 01 44/98
    HOA
    • Has HOA: Yes
    • Amenities included: Basketball Court, Playground, Pool
    • Services included: Community Pool
    • HOA fee: $45 monthly
    • HOA name: Jessica Ashworth
    • HOA phone: 407-499-1902
    Location
    • Region: Orlando

    Financial & listing details

    • Price per square foot: $247/sqft
    • Tax assessed value: $431,813
    • Annual tax amount: $5,160
    • Date on market: 8/25/2023
    • Cumulative days on market: 17 days
    • Listing terms: Cash,Conventional,FHA,VA Loan
    • Ownership: Fee Simple
    • Total actual rent: 0
    • Road surface type: Paved

    Price history

    DateEventPrice
    10/17/2023Sold$515,000$247/sqft
    Source: Stellar MLS #O6136567 Report a problem
    9/11/2023Pending sale$515,000$247/sqft
    Source: Stellar MLS #O6136567 Report a problem
    9/6/2023Price change$515,000-2.8%$247/sqft
    Source: Stellar MLS #O6136567 Report a problem
    9/2/2023Price change$530,000-1.9%$254/sqft
    Source: Stellar MLS #O6136567 Report a problem
    8/25/2023Listed for sale$540,000+666%$259/sqft
    Source: Stellar MLS #O6136567 Report a problem
    4/10/2020Sold$70,500$34/sqft
    Source: Public Record Report a problem

    Public tax history

    YearProperty taxesTax assessment
    2024$6,820 +1359.9%$431,813 +126.5%
    2023$467 +14.6%$190,664 +3%
    2022$408 +2.5%$185,111 +3%
    2021$398 +1.3%$179,719 +1.4%
    2020$393 -84.1%$177,238 +2.3%
    2019$2,472 +1%$173,253 +1.9%
    2018$2,448 $170,023 -20.6%
    2017$2,448 +2.3%$214,121 +4.7%
    2016$2,392 +1.3%$204,498 +5.8%
    2015$2,361 -3%$193,300 +17.4%
    2014$2,434 +1.7%$164,655 +1.4%
    2013$2,393 +0.7%$162,403 +4.3%
    2012$2,377 -2.3%$155,661 -2%
    2011$2,433 -2%$158,809 -4.4%
    2010$2,484 $166,142 -21.9%
    2009-- $212,805 -17.8%
    2008$2,773 +11.3%$258,833 -4.8%
    2007$2,491 -5.7%$271,851 +8.1%
    2006$2,641 +2%$251,530 +41.2%
    2005$2,589 +5.1%$178,189 +9.1%
    2004$2,462 -0.3%$163,329 +6.1%
    2003$2,471 -1.1%$153,996 +3.6%
    2002$2,498 +0.2%$148,586 +4.5%
    2001$2,493 $142,154
    Find assessor info on the county website

    Neighborhood: Alafaya

    Nearby schools

    GreatSchools rating
    Schools provided by the listing agent
    • Elementary: Andover Elem
    • Middle: Odyssey Middle
    • High: University High

    Source: Stellar MLS. This data may not be complete. We recommend contacting the local school district to confirm school assignments for this home.

    Get a cash offer in 3 minutes
    Find out how much your home could sell for in as little as 3 minutes with a no-obligation cash offer.
    Estimated market value
    $506,300
    Get a cash offer in 3 minutes
    Find out how much your home could sell for in as little as 3 minutes with a no-obligation cash offer.
    Estimated market value
    $506,300