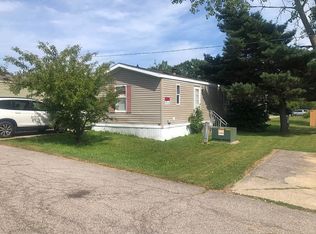
Welcome home to this charming double-wide in a peaceful park! Tucked at the back of the park with no neighbors across, you'll enjoy privacy and a great view of the trees, instead of neighbors. This home features a spacious, bright living room and a nicely updated kitchen with new countertops, sink, shelving, lighting, and a new microwave. The master suite sports a remodeled bath with a new shower surround, vanity, and mirror. The second bedroom has a walk-in closet, new flooring, and a nice new ceiling fan. All appliances stay, and the living room has added shelving. Key updates include a new furnace and central air (2024), a new hot water tank (2022), and a sturdy metal roof. All that, plus, 2 awesome and spacious sheds to store all the outdoor goodies! Extra wide doors on the front and back, along with a wheelchair ramp to the front and back doors, making access easy for most folks. Extra parking is available. It's move-in ready and a great find! Contingent upon buyer filling out an app and being approved by park management.
Closed
$65,000
4250 State Route 307 E #E-98-98, Geneva, OH 44041
3beds
1,222sqft
Manufactured Home, Single Family Residence
Built in 2004
4,356 Square Feet Lot
$76,600 Zestimate®
$53/sqft
$-- Estimated rent
Home value
$76,600
$59,000 - $99,000
Not available
Zestimate® history
Owner options
List your home for rent
Find your next renter with Zillow Rental Manager. Plus, with online applications, you can quickly screen prospective tenants – for free.
Refinance and save
$836/mo
Est. payment
Refinancing to a lower rate could help reduce your monthly payments and save thousands over the life of the loan.
$836/mo
Est. payment
Explore your selling options
Work with a Zillow partner agent
Leverage their expertise and Zillow's premium Showcase listings to get your home seen by more buyers.
Get startedList with your own agent
Get your home in front of millions of buyers by listing it on Zillow.
Learn how to do itSell it yourself
Take full control of how buyers see your home on Zillow by listing For Sale by Owner (FSBO).
List your homeWhat's special
Remodeled bathNicely updated kitchenNew flooringNew countertopsWalk-in closetNew microwaveAdded shelving
Zillow last checked:
Listing updated:
Listed by:
Susanne L Horvath SueHorvathRE@gmail.com440-994-0018,
Century 21 Homestar
Bought with:
Dawn McNutt, 2020002230
Keller Williams Greater Cleveland Northeast
Source: MLS Now,MLS#: 5067544 Originating MLS: Akron Cleveland Association of REALTORS
Originating MLS: Akron Cleveland Association of REALTORSFacts & features
Interior
Bedrooms & bathrooms
- Bedrooms: 3
- Bathrooms: 2
- Full bathrooms: 2
- Main level bathrooms: 2
- Main level bedrooms: 3
Primary bedroom
- Description: Flooring: Laminate
- Features: Window Treatments
- Level: First
- Dimensions: 13.00 x 13.00
Bedroom
- Description: Flooring: Laminate
- Features: Window Treatments
- Level: First
- Dimensions: 13.00 x 10.00
Bedroom
- Description: Flooring: Laminate
- Features: Window Treatments
- Level: First
- Dimensions: 13.00 x 10.00
Primary bathroom
- Description: Flooring: Luxury Vinyl Tile
- Level: First
- Dimensions: 8.00 x 7.00
Bathroom
- Description: Flooring: Luxury Vinyl Tile
- Level: First
- Dimensions: 5.00 x 7.00
Bathroom
- Description: Flooring: Luxury Vinyl Tile,Wood
- Level: First
- Dimensions: 5.00 x 14.00
Eat in kitchen
- Description: Flooring: Laminate
- Features: Window Treatments
- Level: First
- Dimensions: 13.00 x 20.00
Laundry
- Level: First
- Dimensions: 19 x 13
Living room
- Description: Flooring: Laminate
- Level: First
- Dimensions: 13.00 x 20.00
Heating
- Electric, Forced Air
Cooling
- Central Air
Appliances
- Included: Dryer, Dishwasher, Microwave, Range, Refrigerator, Washer
Features
- Basement: None
- Has fireplace: No
Interior area
- Total structure area: 1,222
- Total interior livable area: 1,222 sqft
- Finished area above ground: 1,222
Property
Parking
- Parking features: No Garage, On Site
Accessibility
- Accessibility features: Accessible Approach with Ramp, Accessible Entrance
Features
- Levels: One
- Stories: 1
- Patio & porch: Deck, Patio
- Has view: Yes
- View description: Trees/Woods
Lot
- Size: 4,356 Square Feet
- Features: Dead End
Details
- Additional structures: Outbuilding, Shed(s), Storage
- Parcel number: 0
Construction
Type & style
- Home type: MobileManufactured
- Architectural style: Manufactured Home,Mobile Home
- Property subtype: Manufactured Home, Single Family Residence
Materials
- Vinyl Siding
- Roof: Metal
Condition
- Year built: 2004
Utilities & green energy
- Sewer: Public Sewer
- Water: Public
Community & HOA
Community
- Subdivision: Whispering Willow Mobile Home Park
HOA
- Has HOA: Yes
- Services included: Snow Removal, Trash
- HOA fee: $495 monthly
- HOA name: Whispering Willow
Location
- Region: Geneva
Financial & listing details
- Price per square foot: $53/sqft
- Annual tax amount: $510
- Date on market: 9/4/2024
- Cumulative days on market: 65 days
Price history
| Date | Event | Price |
|---|---|---|
| 12/9/2024 | Sold | $65,000-7%$53/sqft |
Source:  MLS Now #5067544 Report a problem MLS Now #5067544 Report a problem | ||
| 11/8/2024 | Pending sale | $69,900$57/sqft |
Source: MLS Now #5067544 Report a problem | ||
| 10/4/2024 | Price change | $69,900-12.5%$57/sqft |
Source: MLS Now #5067544 Report a problem | ||
| 9/23/2024 | Price change | $79,900-5.9%$65/sqft |
Source: MLS Now #5067544 Report a problem | ||
| 9/4/2024 | Listed for sale | $84,900$69/sqft |
Source: MLS Now #5067544 Report a problem | ||
Public tax history
Tax history is unavailable.
Neighborhood: 44041
Nearby homes
- $59,3003 bd2 ba1.1k sqft4250 Route 307 #94, Geneva, OH 44041Off Market

- $--2 bd3 ba1.2k sqft4250 State Route 307 E LOT 89, Geneva, OH 44041Off Market
- $242,700-- bd-- ba-- sqft4142 State Route 307 E, Geneva, OH 44041Off Market
- $100,5003 bd2 ba1.2k sqft4250 State Route 307 E #22, Geneva, OH 44041Off Market
- $15,0003 bd2 ba1.2k sqft4250 Highway 307 #19, Geneva, OH 44041Sold
- $28,0002 bd2 ba1k sqft4250 Highway 307 #33, Geneva, OH 44041For Sale
- $11,0002 bd2 ba980 sqft4250 State Highway 307 #34, Geneva, OH 44041For Sale
- $--2 bd2 ba820 sqft4250 Ohio #307, Geneva, OH 44041Off Market
Nearby schools
GreatSchools rating
- 7/10Austinburg Elementary SchoolGrades: PK-5Distance: 2.2 mi
- 4/10Geneva Middle SchoolGrades: 4-8Distance: 2.7 mi
- 6/10Geneva High SchoolGrades: 8-12Distance: 2.7 mi
Schools provided by the listing agent
- District: Geneva Area CSD - 404
Source: MLS Now. This data may not be complete. We recommend contacting the local school district to confirm school assignments for this home.
Get a cash offer in 3 minutes
Find out how much your home could sell for in as little as 3 minutes with a no-obligation cash offer.
Estimated market value
$76,600
Get a cash offer in 3 minutes
Find out how much your home could sell for in as little as 3 minutes with a no-obligation cash offer.
Estimated market value
$76,600
- Ohio
- Ashtabula County
- Geneva
- 44041
- 4250 State Route 307 E Unit E-98-98
Nearby cities
Nearby zip codes
Other Geneva Topics
