Skip main navigation
Off market
  • $997,600

    4250 W 117th Ct, Westminster, CO 80031

    4beds
    3,168sqft
    SingleFamily
    Built in 2006
    5,401 Square Feet Lot
    $997,600 Zestimate®
    $315/sqft
    $3,630 Estimated rent

    Home value

    $997,600

    $948,000 - $1.05M

    $3,630/mo

    Zestimate® history
    Loading
    Loading...

    Owner options

    List your home for rent

    $3,630/mo

    Rent Zestimate®

    Find your next renter with Zillow Rental Manager. Plus, with online applications, you can quickly screen prospective tenants – for free.

    Learn more

    $3,630/mo

    Rent Zestimate®

    Refinance and save

    $4,821/mo

    Est. payment

    Refinancing to a lower rate could help reduce your monthly payments and save thousands over the life of the loan.

    See today's rates

    $4,821/mo

    Est. payment

    Explore your selling options

    Work with a Zillow partner agent

    Leverage their expertise and Zillow's premium Showcase listings to get your home seen by more buyers.

    Get started

    List with your own agent

    Get your home in front of millions of buyers by listing it on Zillow.

    Learn how to do it

    Sell it yourself

    Take full control of how buyers see your home on Zillow by listing For Sale by Owner (FSBO).

    List your home

    What's special

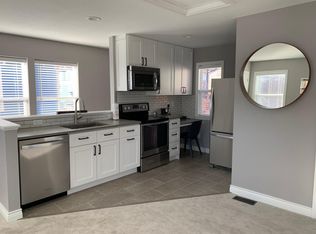
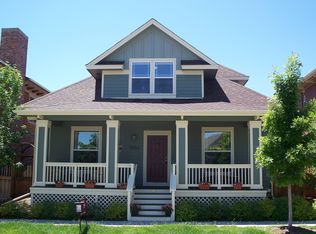
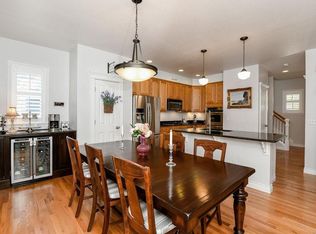
    Bradburn Village Beautiful Custom Home built on a Premier corner lot that sits on the park. Yards can be difficult to come by in Bradburn Village.-this house offers one of the larger yards in Bradburn Village. Lots of custom molding and wood work throughout the house, Travertine tile, updated kitchen with unique hand made subway tile backsplash, high ceilings, lots of light, Brazilian Cherry Hardwood floors upstairs and down, Granite countertops in kitchen, bar in basement and laundry room, upstairs laundry, ceiling fans in every room (except basement), 2.5 car garage. Custom Systems Pavers path added to front landscape ( not shown in photo), updated landscaping ( not shown in photo), finished basement with a shower and toilet, bar and wine cooler, very large space in basement for storage or to be converted into a room or two if so desired. Plantation shutters on all windows on first floor, new light fixtures in kitchen and dining area, small balcony off Master bedroom upstairs, 4 bedrooms upstairs, His/Hers closets in Master, jetted tub in master, built in humidifier system, custom shelving in all closets, Sundance and Pottery Barn light fixtures, Hardwood upstairs and down, pre-wired for surround sound upstairs and in the basement, new Bosch dishwasher, amazing bi-level front porch looking out at the park!

    This property is off market, which means it's not currently listed for sale or rent on Zillow. This may be different from what's available on other websites or public sources.
    Facts & features

    Interior

    Bedrooms & bathrooms
    • Bedrooms: 4
    • Bathrooms: 4
    • Full bathrooms: 2
    • 3/4 bathrooms: 1
    • 1/2 bathrooms: 1
    Heating
    • Other
    Appliances
    • Included: Dishwasher, Dryer, Freezer, Garbage disposal, Microwave, Range / Oven, Refrigerator, Washer
    Features
    • Flooring: Tile, Carpet, Hardwood
    • Basement: Partially finished
    • Has fireplace: Yes
    Interior area
    • Total interior livable area: 3,168 sqft

    Property

    Parking
    • Parking features: Garage - Attached
    Features
    • Exterior features: Shingle, Brick
    Lot
    • Size: 5,401 Square Feet
    Details
    • Parcel number: 0171906111015

    Construction

    Type & style
    • Home type: SingleFamily
    Materials
    • Frame
    • Roof: Asphalt
    Condition
    • Year built: 2006

    Community & HOA

    HOA
    • Has HOA: Yes
    • HOA fee: $80 monthly
    Location
    • Region: Westminster

    Financial & listing details

    • Price per square foot: $315/sqft
    • Tax assessed value: $976,000
    • Annual tax amount: $8,829

    Price history

    DateEventPrice
    8/22/2014Sold$625,000+4.3%$197/sqft
    Source: Public Record Report a problem
    3/16/2007Sold$599,000+585.4%$189/sqft
    Source: Public Record Report a problem
    2/17/2006Sold$87,400$28/sqft
    Source: Public Record Report a problem

    Public tax history

    YearProperty taxesTax assessment
    2025$8,829 +0.8%$61,000 -9.3%
    2024$8,762 +19.5%$67,240
    2023$7,331 -2.3%$67,240 +33.9%
    2022$7,507 $50,200 -2.8%
    2021-- $51,650 +4.1%
    2020$7,232 $49,630 -0.2%
    2019$7,232 -5.8%$49,710 -2.8%
    2018$7,679 $51,160
    2017$7,679 $51,160 +31.7%
    2016-- $38,860
    2015$5,206 $38,860 -6.8%
    2014-- $41,680
    2013-- $41,680 -1.9%
    2012-- $42,470
    2011-- $42,470 +2.1%
    2010-- $41,590
    2009-- $41,590 +30.7%
    2008-- $31,830
    2007-- $31,830 +72.1%
    2006-- $18,500 +5.4%
    2005-- $17,560 +16.4%
    2004-- $15,090 +111.3%
    2003$1 $7,140
    Find assessor info on the county website

    Neighborhood: 80031

    Nearby schools

    GreatSchools rating
    Schools provided by the listing agent
    • Elementary: CottonCreek
    • District: Adams

    Source: The MLS. This data may not be complete. We recommend contacting the local school district to confirm school assignments for this home.

    Get a cash offer in 3 minutes
    Find out how much your home could sell for in as little as 3 minutes with a no-obligation cash offer.
    Estimated market value
    $997,600
    Get a cash offer in 3 minutes
    Find out how much your home could sell for in as little as 3 minutes with a no-obligation cash offer.
    Estimated market value
    $997,600