This property qualifies for a preferred lender provided rate incentive! Located on one of the best tree-lined blocks in Sunnyside, this charming bungalow is ready for you to move in and enjoy. With 3 bedrooms, 2 bathrooms, and two levels of well-designed living space, this home feels warm, welcoming, and made for everyday living. The southern light-filled & open-concept layout features original hardwood floors and updated window treatments. The fresh kitchen boasts cherry cabinetry, quartz countertops, stylish glass-tile backsplash, and a new oven, microwave, and dishwasher. The main level includes two generously sized bedrooms with ample closet space and a beautifully remodeled full bathroom. The lower-level retreat offers a versatile third bedroom and a three-quarter bath, with a finished basement that can serve as a second family room, office, or guest space. Enjoy relaxing in the multiple outdoor spaces, from the front porch swing to the covered back patio overlooking the beautifully landscaped back yard. Experience peace of mind with recent upgrades to the AC, water heater, roof, gutters, and sewer line. Equidistant to all Sunnyside favorites including The Wolf's Tailor, Bacon Social House, and The Radiator - you are going to love living here!
Sold for $813,000
$813,000
4250 Wyandot Street, Denver, CO 80211
3beds
1,748sqft
Single Family Residence
Built in 1926
4,791 Square Feet Lot
$794,600 Zestimate®
$465/sqft
$3,712 Estimated rent
Home value
$794,600
$747,000 - $850,000
$3,712/mo
Zestimate® history
Owner options
List your home for rent
$3,712/mo
Rent Zestimate®
Find your next renter with Zillow Rental Manager. Plus, with online applications, you can quickly screen prospective tenants – for free.
$3,712/mo
Rent Zestimate®
Refinance and save
$4,650/mo
Est. payment
Refinancing to a lower rate could help reduce your monthly payments and save thousands over the life of the loan.
$4,650/mo
Est. payment
Explore your selling options
Work with a Zillow partner agent
Leverage their expertise and Zillow's premium Showcase listings to get your home seen by more buyers.
Get startedList with your own agent
Get your home in front of millions of buyers by listing it on Zillow.
Learn how to do itSell it yourself
Take full control of how buyers see your home on Zillow by listing For Sale by Owner (FSBO).
List your homeWhat's special
Zillow last checked:
Listing updated:
Listed by:
Kati Fitch 720-263-2361 kati@westandmainhomes.com,
West and Main Homes Inc
Bought with:
Jorgen Christiansen, 040012053
Urban Realty LLC
Source: REcolorado as distributed by MLS GRID,MLS#: 8078894
Facts & features
Interior
Bedrooms & bathrooms
- Bedrooms: 3
- Bathrooms: 2
- Full bathrooms: 1
- 3/4 bathrooms: 1
- Main level bathrooms: 1
- Main level bedrooms: 2
Primary bedroom
- Description: Fits A King And Features 3 Closets
- Level: Main
- Area: 120 Square Feet
- Dimensions: 12 x 10
Bedroom
- Description: Fits A Queen Bed And A Desk, Oversized Closet
- Level: Main
- Area: 110 Square Feet
- Dimensions: 11 x 10
Bedroom
- Description: Egress Window With Great Space
- Level: Basement
- Area: 110 Square Feet
- Dimensions: 11 x 10
Bathroom
- Description: Remodeled With New Vanity, Flooring, And Wallpaper
- Level: Main
- Area: 42 Square Feet
- Dimensions: 6 x 7
Bathroom
- Description: Remodeled With Subway Tiled Shower
- Level: Basement
- Area: 60 Square Feet
- Dimensions: 6 x 10
Dining room
- Description: Bright Flow Between Living And Kitchen
- Level: Main
- Area: 121 Square Feet
- Dimensions: 11 x 11
Family room
- Description: Open Living With Focal Fireplace
- Level: Main
- Area: 132 Square Feet
- Dimensions: 12 x 11
Family room
- Description: Second Oversized Cozy Living Space, Versatile For An Office
- Level: Basement
- Area: 525 Square Feet
- Dimensions: 25 x 21
Kitchen
- Description: New Stainless Steel Appliances
- Level: Main
- Area: 84 Square Feet
- Dimensions: 12 x 7
Laundry
- Description: Great Storage Area For Dedicated Laundry Space
- Level: Basement
- Area: 88 Square Feet
- Dimensions: 8 x 11
Heating
- Forced Air, Natural Gas
Cooling
- Central Air
Appliances
- Included: Dishwasher, Disposal, Dryer, Gas Water Heater, Microwave, Oven, Range, Refrigerator, Washer
- Laundry: In Unit
Features
- Open Floorplan, Quartz Counters, Smoke Free
- Flooring: Carpet, Tile, Wood
- Windows: Window Coverings, Window Treatments
- Basement: Bath/Stubbed,Finished,Full
- Number of fireplaces: 1
- Fireplace features: Family Room
Interior area
- Total structure area: 1,748
- Total interior livable area: 1,748 sqft
- Finished area above ground: 874
- Finished area below ground: 874
Property
Parking
- Total spaces: 2
- Parking features: Concrete, Exterior Access Door, Lighted, Oversized, Storage
- Garage spaces: 2
Features
- Levels: One
- Stories: 1
- Patio & porch: Covered, Front Porch, Patio
- Exterior features: Dog Run, Garden, Private Yard, Rain Gutters
- Fencing: Full
Lot
- Size: 4,791 Square Feet
- Features: Landscaped, Level, Many Trees, Near Public Transit
Details
- Parcel number: 221309002
- Zoning: U-TU-C
- Special conditions: Standard
Construction
Type & style
- Home type: SingleFamily
- Architectural style: Bungalow
- Property subtype: Single Family Residence
Materials
- Brick, Stucco, Wood Siding
- Foundation: Concrete Perimeter, Structural
- Roof: Composition
Condition
- Updated/Remodeled
- Year built: 1926
Utilities & green energy
- Electric: 110V, 220 Volts
- Sewer: Public Sewer
- Water: Public
- Utilities for property: Cable Available, Electricity Connected, Natural Gas Connected
Green energy
- Energy efficient items: Appliances, HVAC, Water Heater
Community & HOA
Community
- Security: Security System, Smart Cameras, Smart Locks, Smoke Detector(s)
- Subdivision: Sunnyside
HOA
- Has HOA: No
Location
- Region: Denver
Financial & listing details
- Price per square foot: $465/sqft
- Tax assessed value: $825,800
- Annual tax amount: $4,090
- Date on market: 6/26/2025
- Listing terms: Cash,Conventional,FHA,VA Loan
- Exclusions: Sellers Personal Property
- Ownership: Individual
- Electric utility on property: Yes
- Road surface type: Alley Paved, Paved
Price history
| Date | Event | Price |
|---|---|---|
| 9/19/2025 | Sold | $813,000-1.5%$465/sqft |
Source:  REcolorado as distributed by MLS GRID #8078894 Report a problem REcolorado as distributed by MLS GRID #8078894 Report a problem | ||
| 8/23/2025 | Pending sale | $825,000$472/sqft |
Source: REcolorado as distributed by MLS GRID #8078894 Report a problem | ||
| 8/20/2025 | Price change | $825,000-1.8%$472/sqft |
Source: REcolorado as distributed by MLS GRID #8078894 Report a problem | ||
| 6/26/2025 | Listed for sale | $840,000+226%$481/sqft |
Source: REcolorado as distributed by MLS GRID #8078894 Report a problem | ||
| 3/24/2021 | Listing removed | -- |
Source: Owner Report a problem | ||
| 10/16/2013 | Listing removed | $257,700+5.8%$147/sqft |
Source: Owner #1029671 Report a problem | ||
| 2/2/2012 | Sold | $243,500-5.5%$139/sqft |
Source: Public Record Report a problem | ||
| 10/4/2011 | Price change | $257,700-2%$147/sqft |
Source: Owner #1029671 Report a problem | ||
| 8/20/2011 | Listed for sale | $263,000+25.5%$150/sqft |
Source: Owner #1029671 Report a problem | ||
| 7/18/2003 | Sold | $209,500+10.3%$120/sqft |
Source: Public Record Report a problem | ||
| 9/5/2002 | Sold | $189,952$109/sqft |
Source: Public Record Report a problem | ||
Public tax history
| Year | Property taxes | Tax assessment |
|---|---|---|
| 2024 | $4,001 +33.4% | $51,640 -5.9% |
| 2023 | $3,000 +3.6% | $54,850 +45.4% |
| 2022 | $2,896 +10.7% | $37,720 -2.8% |
| 2021 | $2,616 +2.9% | $38,810 +10.1% |
| 2020 | $2,543 +12.8% | $35,257 -0.7% |
| 2019 | $2,254 | $35,503 +21.8% |
| 2018 | $2,254 +0.3% | $29,140 |
| 2017 | $2,248 +3.6% | $29,140 +4.9% |
| 2016 | $2,170 +11.3% | $27,780 |
| 2015 | $1,949 0% | $27,780 +18.4% |
| 2014 | $1,950 +27.8% | $23,470 |
| 2013 | $1,526 +17.9% | $23,470 +29.3% |
| 2012 | $1,294 +6.7% | $18,150 |
| 2011 | $1,213 +2.2% | $18,150 -0.3% |
| 2010 | $1,186 +3.8% | $18,210 |
| 2009 | $1,143 -0.2% | $18,210 +6.4% |
| 2008 | $1,145 +4.8% | $17,110 |
| 2007 | $1,092 +1.1% | $17,110 +4.9% |
| 2006 | $1,080 +20.9% | $16,310 |
| 2005 | $893 +13.7% | $16,310 +14.5% |
| 2003 | $786 +1.9% | $14,250 +8.5% |
| 2002 | $771 | $13,130 +24.5% |
| 2001 | -- | $10,550 |
Find assessor info on the county website
Neighborhood: Sunnyside
Nearby homes
- $787,6003 bd2 ba1.7k sqft4258 Wyandot St, Denver, CO 80211Off Market

- $674,2003 bd2 ba1.7k sqft4244 Wyandot St, Denver, CO 80211Off Market
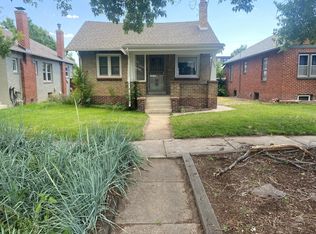
- $757,4003 bd2 ba1.6k sqft4238 Wyandot St, Denver, CO 80211Off Market

- $595,1002 bd1 ba1.9k sqft4232 Wyandot St, Denver, CO 80211Off Market
- $799,0003 bd2 ba1.7k sqft4300 Wyandot St, Denver, CO 80211Sold
- $956,9002 bd4 ba2.1k sqft4228 N Wyandot St, Denver, CO 80211Off Market
- $660,8002 bd2 ba1k sqft4251 Wyandot St, Denver, CO 80211Off Market
- $1,053,4003 bd3 ba3.1k sqft4228 Wyandot St, Denver, CO 80211Off Market
Nearby schools
GreatSchools rating
- 5/10Trevista ECE-5 At Horace MannGrades: PK-5Distance: 0.6 mi
- 4/10Bryant Webster K-8 SchoolGrades: PK-8Distance: 0.6 mi
- 5/10North High SchoolGrades: 9-12Distance: 1.2 mi
Schools provided by the listing agent
- Elementary: Trevista at Horace Mann
- Middle: Skinner
- High: North
- District: Denver 1
Source: REcolorado as distributed by MLS GRID. This data may not be complete. We recommend contacting the local school district to confirm school assignments for this home.
Get a cash offer in 3 minutes
Find out how much your home could sell for in as little as 3 minutes with a no-obligation cash offer.
Estimated market value
$794,600
Get a cash offer in 3 minutes
Find out how much your home could sell for in as little as 3 minutes with a no-obligation cash offer.
Estimated market value
$794,600
- Colorado
- Denver County
- Denver
- 80211
- Sunnyside
- 4250 Wyandot Street
Nearby cities
Nearby neighborhoods
Nearby zip codes
Other Denver Topics
