This sensational Sunnyside home on a coveted corner lot perfectly captures an early 20th century historical charm while incorporating thoughtful updates throughout. A sparkling modern kitchen nestled adjacent to the inviting living/dining spaces features updated cabinetry, quartz countertops, and newer stainless-steel appliances. The main level additionally boasts two spacious bedrooms, and a full bath showcasing high-quality finishes. The finished basement offers a spacious family room, a non-conforming bedroom, an additional bathroom, and a bonus room to serve as flex space for your needs. Premium flooring, updated lighting, and big, bright windows with gorgeous craftsman trim add to the home’s polished feel. Outside, enjoy the fully fenced backyard boasting spacious patios for entertaining, a hot tub, and beautiful landscaping that extends to the front and side of the home and includes the public right-of ways. A detached 2-car garage with an included EV charger, central A/C, plus a newer furnace, hot water heater, and sewer line add comfort, convenience, and peace of mind. This stellar Sunnyside home sits in a location that truly defines modern urban convenience, providing numerous parks, breweries, coffee shops and dining nearby, and quick proximity to Union Station, I-25, I-70, and public transportation including light rail. Additionally, walk and/or bike to some of Denver’s most popular and vibrant destinations, such as RiNo Art District, Globeville, Downtown, LoDo, the Coors Field Ballpark District, Ball Arena, Mile High Stadium, and the scenic Platte River with its riverside parks and trail system. Don’t miss this exceptional opportunity to own a character-rich, move-in ready home in a desirable neighborhood of exploding growth and value, close to everything!
Sold for $799,000
$799,000
4300 Wyandot Street, Denver, CO 80211
3beds
1,740sqft
Single Family Residence
Built in 1926
4,690 Square Feet Lot
$795,700 Zestimate®
$459/sqft
$3,699 Estimated rent
Home value
$795,700
$756,000 - $843,000
$3,699/mo
Zestimate® history
Owner options
List your home for rent
$3,699/mo
Rent Zestimate®
Find your next renter with Zillow Rental Manager. Plus, with online applications, you can quickly screen prospective tenants – for free.
$3,699/mo
Rent Zestimate®
Refinance and save
$4,570/mo
Est. payment
Refinancing to a lower rate could help reduce your monthly payments and save thousands over the life of the loan.
$4,570/mo
Est. payment
Explore your selling options
Work with a Zillow partner agent
Leverage their expertise and Zillow's premium Showcase listings to get your home seen by more buyers.
Get startedList with your own agent
Get your home in front of millions of buyers by listing it on Zillow.
Learn how to do itSell it yourself
Take full control of how buyers see your home on Zillow by listing For Sale by Owner (FSBO).
List your homeWhat's special
Fully fenced backyardHot tubFinished basementCorner lotSpacious patios for entertainingNewer stainless-steel appliancesQuartz countertops
Zillow last checked:
Listing updated:
Listed by:
Doug Kincaid 303-594-8711 dougkincaid@hotmail.com,
RE/MAX of Cherry Creek
Bought with:
Sara Lynn, 100029278
Compass - Denver
Source: REcolorado as distributed by MLS GRID,MLS#: 7688114
Facts & features
Interior
Bedrooms & bathrooms
- Bedrooms: 3
- Bathrooms: 2
- Full bathrooms: 1
- 3/4 bathrooms: 1
- Main level bathrooms: 1
- Main level bedrooms: 2
Bedroom
- Level: Main
- Area: 132 Square Feet
- Dimensions: 11 x 12
Bedroom
- Level: Main
- Area: 132 Square Feet
- Dimensions: 11 x 12
Bedroom
- Level: Basement
- Area: 110 Square Feet
- Dimensions: 10 x 11
Bathroom
- Level: Main
Bathroom
- Level: Basement
Bonus room
- Level: Basement
- Area: 126 Square Feet
- Dimensions: 9 x 14
Family room
- Level: Basement
- Area: 120 Square Feet
- Dimensions: 10 x 12
Great room
- Level: Main
- Area: 253 Square Feet
- Dimensions: 11 x 23
Kitchen
- Level: Main
- Area: 66 Square Feet
- Dimensions: 6 x 11
Laundry
- Level: Basement
- Area: 56 Square Feet
- Dimensions: 7 x 8
Utility room
- Level: Basement
- Area: 49 Square Feet
- Dimensions: 7 x 7
Heating
- Forced Air, Natural Gas
Cooling
- Central Air
Appliances
- Included: Dryer, Microwave, Oven, Range, Refrigerator, Washer
- Laundry: In Unit
Features
- Ceiling Fan(s), Quartz Counters, Smart Thermostat
- Flooring: Carpet, Tile, Wood
- Basement: Finished
- Number of fireplaces: 1
- Fireplace features: Great Room
Interior area
- Total structure area: 1,740
- Total interior livable area: 1,740 sqft
- Finished area above ground: 870
- Finished area below ground: 821
Property
Parking
- Total spaces: 2
- Parking features: Electric Vehicle Charging Station(s)
- Garage spaces: 2
Features
- Levels: One
- Stories: 1
- Patio & porch: Covered, Front Porch, Patio
- Exterior features: Private Yard
- Has spa: Yes
- Spa features: Spa/Hot Tub
Lot
- Size: 4,690 Square Feet
- Features: Corner Lot, Landscaped, Level, Near Public Transit
Details
- Parcel number: 221307010
- Zoning: U-TU-C
- Special conditions: Standard
Construction
Type & style
- Home type: SingleFamily
- Architectural style: Bungalow
- Property subtype: Single Family Residence
Materials
- Brick
- Roof: Composition
Condition
- Updated/Remodeled
- Year built: 1926
Utilities & green energy
- Sewer: Public Sewer
- Utilities for property: Electricity Connected, Natural Gas Connected
Community & HOA
Community
- Subdivision: Sunnyside
HOA
- Has HOA: No
Location
- Region: Denver
Financial & listing details
- Price per square foot: $459/sqft
- Tax assessed value: $711,600
- Annual tax amount: $3,484
- Date on market: 3/26/2026
- Listing terms: Cash,Conventional
- Exclusions: Seller's Personal Property. Hot Tub And Outdoor Tv Are Included.
- Ownership: Individual
- Electric utility on property: Yes
Price history
| Date | Event | Price |
|---|---|---|
| 4/24/2026 | Sold | $799,000-0.1%$459/sqft |
Source:  REcolorado as distributed by MLS GRID #7688114 Report a problem REcolorado as distributed by MLS GRID #7688114 Report a problem | ||
| 4/2/2026 | Pending sale | $799,900$460/sqft |
Source: REcolorado as distributed by MLS GRID #7688114 Report a problem | ||
| 3/26/2026 | Listed for sale | $799,900+33.3%$460/sqft |
Source: REcolorado as distributed by MLS GRID #7688114 Report a problem | ||
| 12/17/2020 | Sold | $600,000-2.4%$345/sqft |
Source: Public Record Report a problem | ||
| 11/18/2020 | Pending sale | $615,000$353/sqft |
Source: Re/max Cherry Creek #6911102 Report a problem | ||
| 11/11/2020 | Price change | $615,000-5.4%$353/sqft |
Source: Re/max Cherry Creek #6911102 Report a problem | ||
| 11/5/2020 | Listed for sale | $650,000+413%$374/sqft |
Source: Re/max Cherry Creek #6911102 Report a problem | ||
| 10/14/1999 | Sold | $126,700$73/sqft |
Source: Public Record Report a problem | ||
Public tax history
| Year | Property taxes | Tax assessment |
|---|---|---|
| 2024 | $3,409 +21.8% | $43,990 -6.7% |
| 2023 | $2,799 +3.6% | $47,130 +33.9% |
| 2022 | $2,702 +23.7% | $35,200 -2.8% |
| 2021 | $2,185 +2.9% | $36,210 +23% |
| 2020 | $2,124 +8.4% | $29,444 -0.7% |
| 2019 | $1,960 | $29,650 +17.1% |
| 2018 | $1,960 +0.3% | $25,330 |
| 2017 | $1,954 +8.9% | $25,330 +10.3% |
| 2016 | $1,794 +35.9% | $22,960 |
| 2015 | $1,320 0% | $22,960 +44.5% |
| 2014 | $1,320 -4.1% | $15,890 |
| 2013 | $1,376 +17.9% | $15,890 -2.9% |
| 2012 | $1,167 +10.9% | $16,370 |
| 2011 | $1,053 +2.2% | $16,370 +3.5% |
| 2010 | $1,030 -4.1% | $15,810 |
| 2009 | $1,074 -0.2% | $15,810 -1.7% |
| 2008 | $1,076 +12% | $16,080 |
| 2007 | $961 +1.1% | $16,080 +12.1% |
| 2006 | $950 +7.7% | $14,350 |
| 2005 | $882 +13.3% | $14,350 +1.9% |
| 2003 | $779 +1.9% | $14,080 +8.2% |
| 2002 | $764 | $13,010 +18.2% |
| 2001 | -- | $11,010 |
Find assessor info on the county website
Neighborhood: Sunnyside
Nearby homes
- $514,2002 bd1 ba878 sqft4308 Wyandot St, Denver, CO 80211Off Market
- $636,3002 bd2 ba1.5k sqft4314 Wyandot St, Denver, CO 80211Off Market

- $787,6003 bd2 ba1.7k sqft4258 Wyandot St, Denver, CO 80211Off Market

- $741,7003 bd2 ba1.7k sqft4320 Wyandot St, Denver, CO 80211Off Market
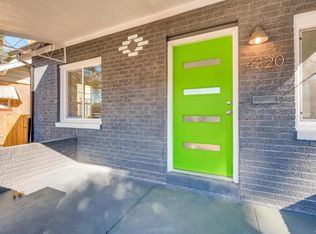
- $813,0003 bd2 ba1.7k sqft4250 Wyandot St, Denver, CO 80211Sold
- $550,0003 bd2 ba1.1k sqft4326 Wyandot St, Denver, CO 80211Sold
- $731,5003 bd2 ba1.7k sqft4326 N Wyandot St, Denver, CO 80211Off Market
- $722,9003 bd2 ba1k sqft4301 Wyandot St, Denver, CO 80211Off Market
Nearby schools
GreatSchools rating
- 5/10Trevista ECE-5 At Horace MannGrades: PK-5Distance: 0.6 mi
- 4/10Bryant Webster K-8 SchoolGrades: PK-8Distance: 0.6 mi
- 5/10North High SchoolGrades: 9-12Distance: 1.2 mi
Schools provided by the listing agent
- Elementary: Columbian
- Middle: Strive Sunnyside
- High: North
- District: Denver 1
Source: REcolorado as distributed by MLS GRID. This data may not be complete. We recommend contacting the local school district to confirm school assignments for this home.
Get a cash offer in 3 minutes
Find out how much your home could sell for in as little as 3 minutes with a no-obligation cash offer.
Estimated market value
$795,700
Get a cash offer in 3 minutes
Find out how much your home could sell for in as little as 3 minutes with a no-obligation cash offer.
Estimated market value
$795,700
- Colorado
- Denver County
- Denver
- 80211
- Sunnyside
- 4300 Wyandot Street
Nearby cities
Nearby neighborhoods
Nearby zip codes
Other Denver Topics
