New Construction ready for fun on the lake! This gorgeous 4-bedroom, 3.5-bath home is located in a peaceful waterfront community with exclusive access to Lake Norman. The open-concept design creates a seamless flow between the spacious living area & the chef-inspired kitchen, featuring sleek quartz countertops, high-end stainless steel appliances, & a 5-burner gas cooktop. Main level primary suite with a spa-like ensuite bath and walk in closet. Office is located on main level. Three bedrooms on second floor in addition to a versatile bonus room—perfect for a home office, media room, playroom, or additional living space. Step outside to your covered back porch, ideal for relaxing and enjoying the tranquil surroundings. With direct lake access, this home provides endless opportunities for outdoor recreation, whether you're boating, fishing, or just taking in the views. This is an exceptional opportunity to own in waterfront community on Lake Norman! The Mooresville/Sherrills Ford Lake Norman corridor is transforming faster than ever. Within a quarter mile you’ll find a brand-new Publix, Chick-fil-A, Dunkin Donuts, restaurants, and more as this area continues to boom. The main highway, 150, is being widened, schools are highly rated, and new development is reshaping the entire shoreline. This home offers water views and lake/boat access, and sits in one of the last affordable pockets of an area on the rise. Older structures nearby are part of a transitioning community, and as improvements continue, buyers who get in now are positioned to benefit the most. Opportunities like this don’t last long.
Closed
Zillow last checked:
Listing updated:
Bought with:
Kevin Heacox
Coldwell Banker Realty
Source: Canopy MLS as distributed by MLS GRID,MLS#: 4214764
Price history
| Date | Event | Price |
|---|---|---|
| 7/20/2026 | Sold | $720,000+0.7%$231/sqft |
Source:  Canopy MLS as distributed by MLS GRID #4214764 Report a problem Canopy MLS as distributed by MLS GRID #4214764 Report a problem | ||
| 6/4/2026 | Contingent | $715,000$229/sqft |
Source: eXp Realty #4214764 Report a problem | ||
| 5/21/2026 | Price change | $715,000-4.7%$229/sqft |
Source: Canopy MLS as distributed by MLS GRID #4214764 Report a problem | ||
| 4/29/2026 | Price change | $750,000-1.3%$240/sqft |
Source: Canopy MLS as distributed by MLS GRID #4214764 Report a problem | ||
| 2/17/2026 | Price change | $760,000-5%$243/sqft |
Source: Canopy MLS as distributed by MLS GRID #4214764 Report a problem | ||
| 1/19/2026 | Price change | $799,785+0.6%$256/sqft |
Source: Canopy MLS as distributed by MLS GRID #4214764 Report a problem | ||
| 11/17/2025 | Price change | $795,000-3.4%$255/sqft |
Source: Canopy MLS as distributed by MLS GRID #4214764 Report a problem | ||
| 10/28/2025 | Price change | $822,900-0.6%$264/sqft |
Source: Canopy MLS as distributed by MLS GRID #4214764 Report a problem | ||
| 10/2/2025 | Price change | $827,500-0.2%$265/sqft |
Source: Canopy MLS as distributed by MLS GRID #4214764 Report a problem | ||
| 9/2/2025 | Price change | $829,500-0.5%$266/sqft |
Source: Canopy MLS as distributed by MLS GRID #4214764 Report a problem | ||
| 6/18/2025 | Price change | $834,000+0.5%$267/sqft |
Source: Canopy MLS as distributed by MLS GRID #4214764 Report a problem | ||
| 1/23/2025 | Listed for sale | $829,900$266/sqft |
Source: Canopy MLS as distributed by MLS GRID #4214764 Report a problem | ||
Nearby homes


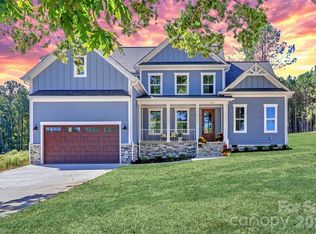
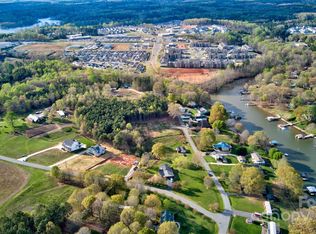
Get a cash offer in 3 minutes
Find out how much your home could sell for in as little as 3 minutes with a no-obligation cash offer.
Estimated market value
$720,000
