Skip main navigation
Closed
  • $682,256

    4257 Candlewood Dr, Sherrills Ford, NC 28673

    4beds
    3,156sqft
    Single Family Residence
    Built in 2025
    0.7 Acres Lot
    $722,900 Zestimate®
    $216/sqft
    $3,154 Estimated rent

    Home value

    $722,900

    $665,000 - $795,000

    $3,154/mo

    Zestimate® history
    Loading
    Loading...

    Owner options

    List your home for rent

    $3,154/mo

    Rent Zestimate®

    Find your next renter with Zillow Rental Manager. Plus, with online applications, you can quickly screen prospective tenants – for free.

    Learn more

    $3,154/mo

    Rent Zestimate®

    Refinance and save

    $4,538/mo

    Est. payment

    Refinancing to a lower rate could help reduce your monthly payments and save thousands over the life of the loan.

    See today's rates

    $4,538/mo

    Est. payment

    Explore your selling options

    Work with a Zillow partner agent

    Leverage their expertise and Zillow's premium Showcase listings to get your home seen by more buyers.

    Get started

    List with your own agent

    Get your home in front of millions of buyers by listing it on Zillow.

    Learn how to do it

    Sell it yourself

    Take full control of how buyers see your home on Zillow by listing For Sale by Owner (FSBO).

    List your home

    What's special

    Modern finishesLarge islandFive-burner gas stovetopWall ovenStainless steel appliances

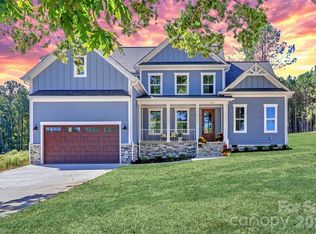
    Your Dream Home Awaits! Modern Finishes and LAKE NORMAN ACCESS Lot for community! Kayaking, boat launch and picnic area to enjoy. Beautifully crafted 4-bed, 3-bath home, 3 car garage with an open floor plan, ideal for both relaxation and entertaining. The spacious primary is conveniently located on the main level, offering privacy and easy access. Enjoy cooking in the gourmet kitchen featuring quartz countertops, large island, stainless steel appliances. a five-burner gas stovetop, wall oven and dish washer. The home’s exterior boasts a perfect blend of stone, board & batten, and lap siding, complemented by a covered back porch—perfect for enjoying the outdoors. Situated on a large lot, the property provides plenty of space to entertain. Additional highlights include a bonus room and or media room for movie nights or gaming. Neighborhood waterfront access lot to the beautiful shores of Lake Norman, ideal for boating, fishing, or simply enjoying the scenic views. The Mooresville/Sherrills Ford Lake Norman corridor is transforming faster than ever. Within a quarter mile you’ll find a brand-new Publix, Chick-fil-A, Dunkin Donuts, restaurants, and more as this area continues to boom. The main highway, 150, is being widened, schools are highly rated, and new development is reshaping the entire shoreline. This home offers water views and lake/boat access, and sits in one of the last affordable pockets of an area on the rise. Opportunities like this don’t last long.

    Zillow last checked:

    Listing updated:

    Listed by:

    Craig LePage lepagejohnsonoffers@gmail.com,

    EXP Realty LLC Mooresville,

    Lisa Marie Mattfield,

    EXP Realty LLC Mooresville

    Bought with:

    Cambria Lohri

    COMPASS

    Source: Canopy MLS as distributed by MLS GRID,MLS#: 4389916MLS Logo

    Facts & features

    Interior

    Bedrooms & bathrooms
    • Bedrooms: 4
    • Bathrooms: 4
    • Full bathrooms: 3
    • 1/2 bathrooms: 1
    • Main level bedrooms: 1
    Primary bedroom
    • Features: Ceiling Fan(s), En Suite Bathroom, Walk-In Closet(s)
    • Level: Main
    Bedroom s
    • Features: Walk-In Closet(s)
    • Level: Upper
    Bedroom s
    • Features: Walk-In Closet(s)
    • Level: Upper
    Bedroom s
    • Features: Walk-In Closet(s)
    • Level: Upper
    Bathroom half
    • Level: Main
    Bathroom full
    • Level: Upper
    Bathroom full
    • Level: Upper
    Bathroom full
    • Level: Main
    Bonus room
    • Level: Upper
    Dining area
    • Features: Open Floorplan
    • Level: Main
    Great room
    • Features: Ceiling Fan(s), Open Floorplan
    • Level: Main
    Kitchen
    • Features: Breakfast Bar, Kitchen Island, Open Floorplan, Walk-In Pantry
    • Level: Main
    Laundry
    • Features: Built-in Features, Computer Niche
    • Level: Main
    Loft
    • Features: Attic Stairs Pulldown
    • Level: Upper
    Media room
    • Level: Upper
    Office
    • Level: Main
    Heating
    • Heat Pump
    Cooling
    • Central Air
    Appliances
    • Included: Dishwasher, Gas Cooktop, Microwave, Wall Oven
    • Laundry: Laundry Room, Main Level
    Features
    • Breakfast Bar, Drop Zone, Kitchen Island, Open Floorplan, Pantry, Walk-In Closet(s), Walk-In Pantry
    • Flooring: Carpet, Tile, Vinyl
    • Doors: Sliding Doors
    • Has basement: No
    • Attic: Pull Down Stairs
    • Fireplace features: Family Room, Gas, Gas Log, Great Room, Propane
    Interior area
    • Total structure area: 3,156
    • Total interior livable area: 3,156 sqft
    • Finished area above ground: 3,156
    • Finished area below ground: 0

    Property

    Parking
    • Total spaces: 3
    • Parking features: Driveway, Attached Garage, Garage Faces Side, Garage on Main Level
    • Attached garage spaces: 3
    • Has uncovered spaces: Yes
    Features
    • Levels: Two
    • Stories: 2
    • Patio & porch: Covered, Front Porch, Patio, Rear Porch
    • Has view: Yes
    • View description: Water
    • Has water view: Yes
    • Water view: Water
    • Waterfront features: Boat Ramp
    • Body of water: Lake Norman
    Lot
    • Size: 0.7 Acres
    • Dimensions: 96 x 362 x 78 x 363
    • Features: Views
    Details
    • Parcel number: 4617030145140000
    • Zoning: SFR
    • Special conditions: Standard

    Construction

    Type & style
    • Home type: SingleFamily
    • Architectural style: Transitional
    • Property subtype: Single Family Residence
    Materials
    • Fiber Cement, Stone
    • Foundation: Crawl Space
    • Roof: Composition
    Condition
    • New construction: Yes
    • Year built: 2025
    Details
    • Builder model: Andrew B

    Utilities & green energy

    • Sewer: Septic Installed, Septic Needed
    • Water: Well, Well Needed
    • Utilities for property: Cable Available, Propane

    Community & HOA

    Community
    • Features: Lake Access, Picnic Area
    • Security: Carbon Monoxide Detector(s), Smoke Detector(s)
    • Subdivision: Cypress Farms
    HOA
    • Has HOA: Yes
    • HOA fee: $500 annually
    • HOA name: Princeton Management
    • HOA phone: 704-799-9645
    Location
    • Region: Sherrills Ford

    Financial & listing details

    • Price per square foot: $216/sqft
    • Tax assessed value: $39,700
    • Date on market: 6/8/2026
    • Cumulative days on market: 457 days
    • Listing terms: Cash,Conventional
    • Road surface type: Concrete, Paved

    Price history

    DateEventPrice
    8/31/2026Sold$682,256-3.9%$216/sqft
    Source: Canopy MLS as distributed by MLS GRID #4389916 Report a problem
    8/7/2026Contingent$709,900$225/sqft
    Source: eXp Realty #4389916 Report a problem
    7/23/2026Price change$709,900-2.1%$225/sqft
    Source: Canopy MLS as distributed by MLS GRID #4389916 Report a problem
    6/8/2026Listed for sale$725,000$230/sqft
    Source: Canopy MLS as distributed by MLS GRID #4389916 Report a problem

    Public tax history

    Tax history is unavailable.

    Neighborhood: 28673

    Nearby schools

    GreatSchools rating
    Schools provided by the listing agent
    • Elementary: Sherrills Ford
    • Middle: Mills Creek
    • High: Bandys

    Source: Canopy MLS as distributed by MLS GRID. This data may not be complete. We recommend contacting the local school district to confirm school assignments for this home.

    Get a cash offer in 3 minutes
    Find out how much your home could sell for in as little as 3 minutes with a no-obligation cash offer.
    Estimated market value
    $722,900
    Get a cash offer in 3 minutes
    Find out how much your home could sell for in as little as 3 minutes with a no-obligation cash offer.
    Estimated market value
    $722,900