Come see this beautifully maintained home in the heart of the Central West End. Perfectly situated between Cortex, Wash U, SLU, hospitals, and the Cathedral Basilica, this home blends charm, space, and convenience. Don't forget that it’s an easy stroll to many of the CWE's best places! Step inside to find hardwood floors, soaring ceilings, and abundant natural light flowing throughout the main level. A double-sided fireplace creates a cozy atmosphere, leading seamlessly into the open-concept kitchen and living area — ideal for both everyday living and entertaining. Upstairs, all bedrooms feature spacious walk-in closets, while the primary suite is truly a retreat, offering an oversized walk-in closet, a private deck, and a luxurious en suite bath with double sinks, separate tub and shower. The laundry room is conveniently located on the same level, with washer and dryer included. The lower level is a true extension of the home, boasting tall ceilings and windows that let in plenty of natural light. This area includes a generous recreation room and an additional en suite bedroom with legal egress, making it perfect for guests or extended family. Outside, enjoy a fenced backyard that provides both security and privacy, with direct access to the oversized two-car garage. All appliances stay, making this home truly move-in ready. Come see this stylish home in one of St. Louis’s most sought-after neighborhoods!
Closed
Listed by: Keller Williams Realty St. Louis • Rosalyn Luna • Contact: 314-877-8506
Bought with: EXP Realty, LLC
Price Unknown
4251 McPherson Ave, Saint Louis, MO 63108
4beds
2,012sqft
Single Family Residence
Built in 2004
4,268 Square Feet Lot
$495,800 Zestimate®
$--/sqft
$2,941 Estimated rent
Home value
$495,800
$456,000 - $545,000
$2,941/mo
Zestimate® history
Owner options
List your home for rent
$2,941/mo
Rent Zestimate®
Find your next renter with Zillow Rental Manager. Plus, with online applications, you can quickly screen prospective tenants – for free.
$2,941/mo
Rent Zestimate®
Refinance and save
Refinancing to a lower rate could help reduce your monthly payments and save thousands over the life of the loan.
Explore your selling options
Work with a Zillow partner agent
Leverage their expertise and Zillow's premium Showcase listings to get your home seen by more buyers.
Get startedList with your own agent
Get your home in front of millions of buyers by listing it on Zillow.
Learn how to do itSell it yourself
Take full control of how buyers see your home on Zillow by listing For Sale by Owner (FSBO).
List your homeWhat's special
Double-sided fireplaceFenced backyardOversized two-car garageHardwood floorsGenerous recreation roomLuxurious en suite bathSoaring ceilings
Zillow last checked:
Listing updated:
Listed by:
Rosalyn Luna 314-877-8506,
Keller Williams Realty St. Louis
Bought with:
Melissa J Young, 2025032798
EXP Realty, LLC
Source: MARIS,MLS#: 25058196 Originating MLS: St. Louis Association of REALTORS
Originating MLS: St. Louis Association of REALTORSFacts & features
Interior
Bedrooms & bathrooms
- Bedrooms: 4
- Bathrooms: 4
- Full bathrooms: 3
- 1/2 bathrooms: 1
- Main level bathrooms: 1
Heating
- Forced Air
Cooling
- Central Air, Zoned
Appliances
- Included: Stainless Steel Appliance(s), Dishwasher, Disposal, Dryer, Microwave, Free-Standing Gas Oven, Free-Standing Gas Range, Refrigerator, Washer
- Laundry: 2nd Floor
Features
- Bookcases, Breakfast Bar, Built-in Features, Dining/Living Room Combo, Double Vanity, Eat-in Kitchen, High Ceilings, Pantry, Walk-In Closet(s)
- Flooring: Carpet, Ceramic Tile, Hardwood
- Doors: Panel Door(s), Pocket Door(s), Storm Door(s)
- Basement: Finished,Full,Storage Space,Sump Pump
- Number of fireplaces: 1
- Fireplace features: Double Sided, Gas Starter
Interior area
- Total interior livable area: 2,012 sqft
- Finished area above ground: 2,012
Property
Parking
- Total spaces: 2
- Parking features: Alley Access, Detached, Garage, Garage Door Opener, Garage Faces Rear
- Garage spaces: 2
Features
- Levels: Two
- Patio & porch: Covered, Deck, Front Porch, Rear Porch
- Exterior features: Balcony, Entry Steps/Stairs, Private Yard
- Fencing: Fenced,Full,Privacy,Wood
Lot
- Size: 4,268 Square Feet
Details
- Parcel number: 39109345.000
- Special conditions: Standard
Construction
Type & style
- Home type: SingleFamily
- Architectural style: Other
- Property subtype: Single Family Residence
Materials
- Brick, Brick Veneer
Condition
- Year built: 2004
Utilities & green energy
- Electric: Ameren
- Sewer: Public Sewer
- Water: Public
- Utilities for property: Cable Connected, Electricity Connected, Natural Gas Connected, Phone Connected, Sewer Connected, Water Connected
Community & HOA
Community
- Security: Carbon Monoxide Detector(s), Security System, Smoke Detector(s)
- Subdivision: Lindells Add 02
HOA
- Has HOA: No
Location
- Region: Saint Louis
Financial & listing details
- Tax assessed value: $29,850
- Annual tax amount: $2,396
- Date on market: 8/24/2025
- Cumulative days on market: 74 days
- Listing terms: Cash,Conventional,FHA,VA Loan
- Inclusions: Personal Property
- Ownership: Private
- Electric utility on property: Yes
Price history
| Date | Event | Price |
|---|---|---|
| 12/9/2025 | Sold | -- |
Source:  MARIS #25058196 Report a problem MARIS #25058196 Report a problem | ||
| 11/7/2025 | Pending sale | $475,000$236/sqft |
Source: MARIS #25058196 Report a problem | ||
| 10/22/2025 | Contingent | $475,000$236/sqft |
Source: MARIS #25058196 Report a problem | ||
| 9/12/2025 | Price change | $475,000-4.8%$236/sqft |
Source: MARIS #25058196 Report a problem | ||
| 8/24/2025 | Listed for sale | $499,000+25.1%$248/sqft |
Source: MARIS #25058196 Report a problem | ||
| 10/29/2020 | Sold | -- |
Source: MARIS #20057755 Report a problem | ||
| 9/26/2020 | Pending sale | $398,800$198/sqft |
Source: RE/MAX Vision #20057755 Report a problem | ||
| 9/18/2020 | Listed for sale | $398,800$198/sqft |
Source: RE/MAX Vision #20057755 Report a problem | ||
| 7/17/2006 | Sold | -- |
Source: Agent Provided Report a problem | ||
| 3/25/1997 | Sold | -- |
Source: Public Record Report a problem | ||
Public tax history
| Year | Property taxes | Tax assessment |
|---|---|---|
| 2025 | $1,249 -47.9% | $29,850 +5.5% |
| 2024 | $2,396 +5.1% | $28,290 |
| 2023 | $2,280 +4.1% | $28,290 +8.2% |
| 2022 | $2,190 +0.1% | $26,150 |
| 2021 | $2,186 +6.5% | $26,150 +5.4% |
| 2020 | $2,052 | $24,800 |
| 2019 | $2,052 | $24,800 -50% |
| 2018 | $2,052 -3% | $49,590 +100% |
| 2017 | $2,116 +7.6% | $24,800 +7.2% |
| 2016 | $1,968 +10.3% | $23,140 -50% |
| 2015 | $1,784 +3126% | $46,280 +12755.6% |
| 2014 | $55 | $360 |
| 2013 | $55 | $360 |
| 2012 | -- | $360 |
| 2011 | -- | $360 |
| 2010 | -- | $360 |
| 2009 | $52 | $360 |
Find assessor info on the county website
Neighborhood: Central West End
Nearby homes
- $502,8003 bd3 ba2k sqft4255 McPherson Ave, Saint Louis, MO 63108Off Market
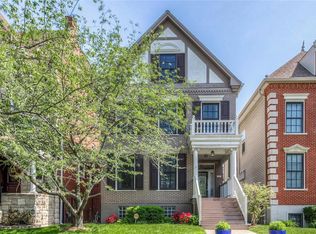
- $474,300-- bd1 ba1.6k sqft4249 McPherson Ave, Saint Louis, MO 63108Off Market
- $624,6003 bd4 ba2.6k sqft4257 McPherson Ave, Saint Louis, MO 63108Off Market
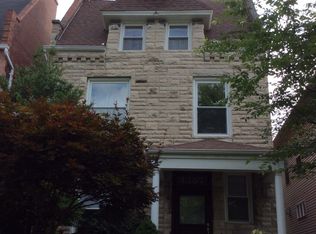
- $585,0004 bd4 ba2.7k sqft4245 McPherson Ave, Saint Louis, MO 63108For Sale

- $318,600-- bd1 ba2k sqft4261 McPherson Ave, Saint Louis, MO 63108Off Market
- $416,1003 bd4 ba2k sqft4243 McPherson Ave, Saint Louis, MO 63108Off Market
- $4,560-- bd-- ba-- sqft4263 McPherson Ave, Saint Louis, MO 63108Off Market
- $572,8004 bd3 ba2.6k sqft4239 McPherson Ave, Saint Louis, MO 63108Off Market
Nearby schools
GreatSchools rating
- 2/10Cole Elementary SchoolGrades: PK-8Distance: 0.6 mi
- 1/10Sumner High SchoolGrades: 9-12Distance: 1.2 mi
Schools provided by the listing agent
- Elementary: Pamoja Prep / Cole
- Middle: Pamoja Prep / Cole
- High: Sumner High
Source: MARIS. This data may not be complete. We recommend contacting the local school district to confirm school assignments for this home.
Get a cash offer in 3 minutes
Find out how much your home could sell for in as little as 3 minutes with a no-obligation cash offer.
Estimated market value
$495,800
Get a cash offer in 3 minutes
Find out how much your home could sell for in as little as 3 minutes with a no-obligation cash offer.
Estimated market value
$495,800
- Missouri
- Saint Louis City
- Saint Louis
- 63108
- Central West End
- 4251 McPherson Ave
Nearby cities
Nearby neighborhoods
Nearby zip codes
Other Saint Louis Topics
