Excellent opportunity to live on this tree-lined street in the Central West End, just minutes from major medical centers~ BJC, Siteman, Children's & SLU Hospitals! Greeted by gorgeous landscaping and inviting living spaces, pictures tell the story of the magnificent transformation of this home, with contemporary style and comfort in the details.
The main level offers a welcoming foyer and open floor plan with a coffered ceiling living room, raised dining room, and a well-designed kitchen~ ample granite-topped cabinetry, Kitchenaid stainless appliances, butler's pantry, and built-in wine fridge!
The open staircase leads to the second level with a sophisticated primary bedroom suite~ spa-inspired bath, complete with dual basin vanity, spacious custom tile shower and slipper soaking tub, designer walk-in closet, and two additional closets. An additional bedroom - currently utilized as a den, full bath, and laundry complete the second level.
Greeted by a cozy loft, the third floor offers two additional bedrooms, a home office or whatever fits your lifestyle, a third full bath, and access to create a rooftop entertainment deck.
Step out back onto an adorable deck overlooking the peaceful backyard, complete with vibrant perennial and pollinator gardens, an inviting paver patio with room to chill, grill, grow a vegetable garden, and soak your cares away in the hot tub under the stars!
The lower level offers workshop space, and the floor has been repoured with new concrete floors.
Coveted two-car detached garage. See attached list of extensive renovations and upgrades, including newer systems.
If you enjoy exploring Forest Park, City Foundry & enjoyable strolls to artsy cafes & vibrant shops...this lifestyle is for you!
Active under contract
Listed by: RE/MAX Results • Tina Marie Jung • 314-496-6061
$585,000
4245 McPherson Ave, Saint Louis, MO 63108
4beds
2,799sqft
:
Get pre-qualified$3,783/mo
Single Family Residence
Built in 1893
4,260 Square Feet Lot
$-- Zestimate®
$209/sqft
$-- HOA
What's special
Gorgeous landscapingCozy loftPeaceful backyardAdorable deckWorkshop spaceAmple granite-topped cabinetryOpen floor plan
- 53 days |
- 89 |
- 2 |
Zillow last checked:
Listing updated:
Listed by:
Tina Marie Jung 314-496-6061,
RE/MAX Results
Source: MARIS,MLS#: 26035889 Originating MLS: St. Louis Association of REALTORS
Originating MLS: St. Louis Association of REALTORSFacts & features
Interior
Bedrooms & bathrooms
- Bedrooms: 4
- Bathrooms: 4
- Full bathrooms: 3
- 1/2 bathrooms: 1
- Main level bathrooms: 1
Primary bedroom
- Features: Floor Covering: Wood
- Level: Second
Bedroom 2
- Features: Floor Covering: Wood
- Level: Second
Bedroom 3
- Features: Floor Covering: Carpeting
- Level: Third
Bedroom 4
- Features: Floor Covering: Wood
- Level: Third
Dining room
- Features: Floor Covering: Wood
- Level: Main
Kitchen
- Features: Floor Covering: Ceramic Tile
- Level: Main
Living room
- Features: Floor Covering: Wood
- Level: Main
Loft
- Features: Floor Covering: Wood
- Level: Upper
Heating
- Forced Air, Natural Gas, Zoned
Cooling
- Central Air, Dual, Zoned
Appliances
- Included: Refrigerator, Wine Refrigerator
Features
- Open Floorplan, Recessed Lighting, Separate Dining, Workshop/Hobby Area
- Flooring: Ceramic Tile, Wood
- Basement: Full,Unfinished,Walk-Up Access
- Number of fireplaces: 1
- Fireplace features: Decorative
Interior area
- Total structure area: 2,799
- Total interior livable area: 2,799 sqft
- Finished area above ground: 2,799
- Finished area below ground: 0
Property
Parking
- Total spaces: 2
- Parking features: Detached, Garage, Garage Door Opener, Garage Faces Rear, No Driveway
- Garage spaces: 2
- Has uncovered spaces: Yes
Features
- Levels: Two and a Half
- Patio & porch: Deck, Front Porch, Patio, Porch
- Exterior features: Garden
- Fencing: Back Yard,Full
Lot
- Size: 4,260 Square Feet
- Features: Landscaped, Level
Details
- Parcel number: 39100603700
- Special conditions: Standard
Construction
Type & style
- Home type: SingleFamily
- Architectural style: Historic
- Property subtype: Single Family Residence
Materials
- Brick, Stone
- Foundation: Stone
Condition
- Updated/Remodeled
- New construction: No
- Year built: 1893
Utilities & green energy
- Electric: Ameren
- Sewer: Public Sewer
- Water: Public
- Utilities for property: Cable Available, Electricity Connected, Natural Gas Connected, Sewer Connected, Water Connected
Community & HOA
Community
- Security: Security System
- Subdivision: Central West End
HOA
- Has HOA: No
Location
- Region: Saint Louis
Financial & listing details
- Price per square foot: $209/sqft
- Tax assessed value: $66,340
- Annual tax amount: $5,459
- Date on market: 6/14/2026
- Cumulative days on market: 57 days
- Listing terms: Cash,Conventional,FHA,VA Loan
- Ownership: Private
- Electric utility on property: Yes
Estimated market value
Not available
Estimated sales range
Not available
Not available
Price history
| Date | Event | Price |
|---|---|---|
| 6/27/2026 | Contingent | $585,000$209/sqft |
Source:  MARIS #26035889 Report a problem MARIS #26035889 Report a problem | ||
| 6/14/2026 | Listed for sale | $585,000$209/sqft |
Source: MARIS #26035889 Report a problem | ||
| 5/5/2005 | Sold | -- |
Source: Agent Provided Report a problem | ||
| 9/7/2001 | Sold | -- |
Source: Public Record Report a problem | ||
Public tax history
| Year | Property taxes | Tax assessment |
|---|---|---|
| 2025 | $5,459 +2.3% | $66,340 +4.6% |
| 2024 | $5,335 +5.1% | $63,400 |
| 2023 | $5,074 +1.6% | $63,400 +5.5% |
| 2022 | $4,993 +0.1% | $60,070 |
| 2021 | $4,986 +7.7% | $60,070 +6.5% |
| 2020 | $4,630 | $56,390 |
| 2019 | $4,630 | $56,390 +34.7% |
| 2018 | $4,630 +30.3% | $41,860 |
| 2017 | $3,553 +2% | $41,860 +1.5% |
| 2016 | $3,484 +10.3% | $41,230 |
| 2015 | $3,157 +3.1% | $41,230 |
| 2014 | $3,062 | $41,230 +3.1% |
| 2013 | $3,062 | $40,000 +2324.2% |
| 2012 | -- | $1,650 |
| 2011 | -- | $1,650 |
| 2010 | -- | $1,650 |
| 2009 | $138 -3.2% | $1,650 |
| 2005 | $142 -4.2% | $1,650 |
| 2004 | $148 +3.5% | $1,650 -67.3% |
| 2002 | $143 | $5,040 |
| 2001 | -- | -- |
| 2000 | -- | $4,770 |
Find assessor info on the county website
Monthly payment
Est. payment
Payment breakdown
Explore the cost of this home by adjusting the details. Changes won't be saved.Climate risks
Neighborhood: Central West End
Nearby schools
GreatSchools rating
- 2/10Cole Elementary SchoolGrades: PK-8Distance: 0.6 mi
- 1/10Sumner High SchoolGrades: 9-12Distance: 1.2 mi
Schools provided by the listing agent
- Elementary: Cote Brilliante Elem.
- Middle: L'Ouverture Middle
- High: Sumner High
Source: MARIS. This data may not be complete. We recommend contacting the local school district to confirm school assignments for this home.
- $474,300-- bd1 ba1.6k sqft4249 McPherson Ave, Saint Louis, MO 63108Off Market
- $411,5003 bd4 ba2k sqft4243 McPherson Ave, Saint Louis, MO 63108Off Market
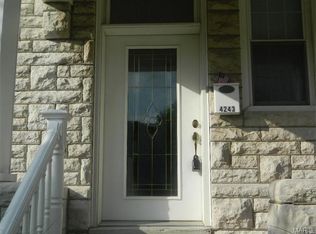
- $569,0004 bd3 ba2.6k sqft4239 McPherson Ave, Saint Louis, MO 63108Off Market
- $--4 bd4 ba2k sqft4251 McPherson Ave, Saint Louis, MO 63108Sold

- $513,9003 bd3 ba2k sqft4255 McPherson Ave, Saint Louis, MO 63108Off Market
- $66,7303 bd4 ba3.6k sqft4237 McPherson Ave, Saint louis, MO 63108Off Market
- $5,1304 bd4 ba3.5k sqft4237 McPherson Ave, Saint louis, MO 63108Off Market
- $666,700-- bd1 ba2.3k sqft4237 McPherson Ave, Saint Louis, MO 63108Off Market
A local agent can set up tours, give advice and negotiate with sellers.
A local lender can help you make sure your offer is ready when you are.
Similar homes
- $639,0004 bd3 ba3.6k sqft310 N Newstead Ave, Saint Louis, MO 63108For Sale
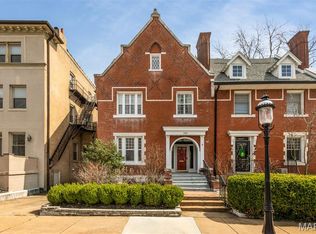
 MLS ID #26014164, Rachel Boxdorfer, ReeceNichols Real Estate. MARIS
 - $575,0003 bd3 ba3.3k sqft4937 Washington Blvd, Saint Louis, MO 63108For Sale
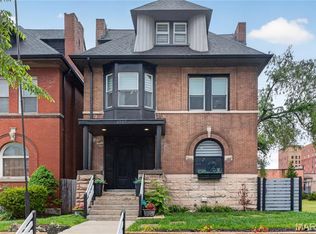 MLS ID #26026401, Misty D Veltman, Nettwork Global. MARIS
 - $434,9003 bd4 ba2.6k sqft4105 Olive St, Saint Louis, MO 63108For Sale
 MLS ID #26042411, Lance Merrick, Real Broker LLC. MARIS
 - $795,0004 bd3 ba2.7k sqft4321 Maryland Ave, Saint Louis, MO 63108For Sale
 MLS ID #26032426, Katherine D Driscoll, Janet McAfee Inc.. MARIS
 - $324,9003 bd3 ba2.2k sqft4222 Delmar Blvd, Saint Louis, MO 63108For SaleMLS ID #26035232, Mark & Neil Gellman, EXP Realty, LLC. MARIS
- $299,9995 bd4 ba3.2k sqft4361 Enright Ave, Saint Louis, MO 63108For SaleMLS ID #26019011, Micadez Favors, Exit Elite Realty. MARIS
- $325,0003 bd2 ba2k sqft4367 Enright Ave, Saint Louis, MO 63108For SaleMLS ID #26048040, Jennifer Schneider, Real Broker LLC. MARIS
- $489,9004 bd3 ba2.5k sqft4452 Gibson Ave, Saint Louis, MO 63110For SaleMLS ID #26049380, Rachel L Murphy, Magnolia Real Estate. MARIS
- $535,0004 bd3 ba2.4k sqft3662 Humphrey St, Saint Louis, MO 63116For SaleMLS ID #26046698, Erika L Schneider, Berkshire Hathaway HomeServices Select Properties. MARIS
- $535,0004 bd4 ba2.6k sqft2022 Geyer Ave, Saint Louis, MO 63104For SaleMLS ID #26032383, Sabih H Javed, Worth Clark Realty. MARIS
- $540,0003 bd3 ba1.8k sqft1144 Boland Pl, Saint Louis, MO 63117For SaleMLS ID #26048594, Leonmarie T Benner, RE/MAX Results. MARIS
- $450,0003 bd3 ba1.9k sqft2130 Franz Park Ln, Saint Louis, MO 63139For SaleMLS ID #26049296, Amy R May, Keller Williams Realty St. Louis. MARIS
- $599,0003 bd1 ba2.8k sqft6114 Waterman Blvd, Saint Louis, MO 63112For SaleMLS ID #26039288, Megan M Skaggs, Invest St. Louis. MARIS
- $550,0003 bd4 ba2.5k sqft4214 Arsenal St, Saint Louis, MO 63116For SaleMLS ID #26033968, Robin Halterman, Dielmann Sotheby's International Realty. MARIS
- $455,0004 bd3 ba2.3k sqft3434 Humphrey St, Saint Louis, MO 63118For SaleMLS ID #26027060, Terry M Guempel, ReeceNichols Real Estate. MARIS
- $349,9002 bd2 ba2.1k sqft14 N Kingshighway Blvd APT 10B, Saint Louis, MO 63108For SaleMLS ID #26047181, Erin France, Magnolia Real Estate. MARIS
- $475,0004 bd3 ba2.1k sqft1414 Grant Rd, Saint Louis, MO 63119For SaleMLS ID #26048589, Joel E Svoboda, RedKey Realty Leaders Circa. MARIS
- $480,0006 bd4 ba3.3k sqft2922 S Compton Ave, Saint Louis, MO 63118For SaleMLS ID #26018972, Scott Ebo, Platinum Realty of St. Louis. MARIS
- $549,9004 bd3 ba2.4k sqft4870 Country Club Dr, High Ridge, MO 63049For SaleMLS ID #26048517, Luan Meredith, Realty and Associates. MARIS
- $435,0004 bd2 ba2.7k sqft7324 Weil Ave, Saint Louis, MO 63119For SaleMLS ID #26049949, Mark E Sasser, Keller Williams Realty St. Louis. MARIS
