Skip main navigation
Closed
  • $360,000

    4251 Pheasant Dr, Carson City, NV 89701

    3beds
    1,344sqft
    Townhouse
    Built in 1986
    2,613 Square Feet Lot
    $373,200 Zestimate®
    $268/sqft
    $2,192 Estimated rent

    Home value

    $373,200

    $355,000 - $392,000

    $2,192/mo

    Zestimate® history
    Loading
    Loading...

    Owner options

    List your home for rent

    $2,192/mo

    Rent Zestimate®

    Find your next renter with Zillow Rental Manager. Plus, with online applications, you can quickly screen prospective tenants – for free.

    Learn more

    $2,192/mo

    Rent Zestimate®

    Refinance and save

    $2,293/mo

    Est. payment

    Refinancing to a lower rate could help reduce your monthly payments and save thousands over the life of the loan.

    See today's rates

    $2,293/mo

    Est. payment

    Explore your selling options

    Work with a Zillow partner agent

    Leverage their expertise and Zillow's premium Showcase listings to get your home seen by more buyers.

    Get started

    List with your own agent

    Get your home in front of millions of buyers by listing it on Zillow.

    Learn how to do it

    Sell it yourself

    Take full control of how buyers see your home on Zillow by listing For Sale by Owner (FSBO).

    List your home

    What's special

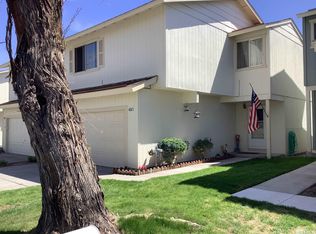
    Perfect as your home or use as an investment. This 3 bedroom, 2 1/2 bath, 2 car garage home is move in ready. It offers an open living area with lots of windows to enjoy the great views. It has Pergo floors in the living area and dining area and newer appliances. Walk out to the backyard patio and enjoy the quiet and great views, Tenants are moving August 2, 2023. Please allow 48 hours notice if possible for all showings.

    Zillow last checked:

    Listing updated:

    Listed by:

    Loretta Fagan S.48373 775-690-0396,

    Dickson Realty - Carson City

    Bought with:

    Loretta Fagan, S.48373

    Dickson Realty - Carson City

    Source: NNRMLS,MLS#: 230007078MLS Logo

    Facts & features

    Interior

    Bedrooms & bathrooms
    • Bedrooms: 3
    • Bathrooms: 3
    • Full bathrooms: 2
    • 1/2 bathrooms: 1
    Heating
    • Forced Air, Natural Gas
    Cooling
    • Central Air, Refrigerated
    Appliances
    • Included: Dishwasher, Electric Oven, Electric Range, Refrigerator
    • Laundry: Laundry Area, Laundry Room
    Features
    • Breakfast Bar, Ceiling Fan(s), High Ceilings, Pantry, Walk-In Closet(s)
    • Flooring: Carpet, Laminate
    • Windows: Blinds, Double Pane Windows, Drapes, Rods, Vinyl Frames
    • Number of fireplaces: 1
    Interior area
    • Total structure area: 1,344
    • Total interior livable area: 1,344 sqft

    Property

    Parking
    • Total spaces: 2
    • Parking features: Attached
    • Attached garage spaces: 2
    Features
    • Stories: 2
    • Patio & porch: Patio
    • Exterior features: None
    • Fencing: Back Yard
    • Has view: Yes
    • View description: Mountain(s)
    Lot
    • Size: 2,613 Square Feet
    • Features: Landscaped, Level, Open Lot, Sprinklers In Front
    Details
    • Parcel number: 01040111
    • Zoning: MFA-P

    Construction

    Type & style
    • Home type: Townhouse
    • Property subtype: Townhouse
    • Attached to another structure: Yes
    Materials
    • Foundation: Crawl Space
    • Roof: Composition,Pitched,Shingle
    Condition
    • Year built: 1986

    Utilities & green energy

    • Sewer: Public Sewer
    • Water: Public
    • Utilities for property: Cable Available, Electricity Available, Internet Available, Natural Gas Available, Phone Available, Sewer Available, Water Available, Cellular Coverage, Water Meter Installed

    Community & HOA

    Community
    • Security: Smoke Detector(s)
    • Subdivision: Eagle Highlands
    HOA
    • Has HOA: Yes
    • Amenities included: Landscaping, Maintenance Grounds, Maintenance Structure, Parking, Pool, Spa/Hot Tub, Clubhouse/Recreation Room
    • HOA fee: $225 monthly
    Location
    • Region: Carson City

    Financial & listing details

    • Price per square foot: $268/sqft
    • Annual tax amount: $1,027
    • Date on market: 6/27/2023
    • Cumulative days on market: 79 days
    • Listing terms: Cash,Conventional,FHA,Owner May Carry,VA Loan

    Price history

    DateEventPrice
    9/14/2023Sold$360,000-2.4%$268/sqft
    Source: NNRMLS #230007078 Report a problem
    7/15/2023Pending sale$369,000$275/sqft
    Source: NNRMLS #230007078 Report a problem
    6/28/2023Listed for sale$369,000$275/sqft
    Source: NNRMLS #230007078 Report a problem
    7/31/2019Listing removed$1,600$1/sqft
    Source: Incline Property Management Report a problem
    7/19/2019Listed for rent$1,600+77.8%$1/sqft
    Source: Incline Property Management Report a problem
    10/14/2014Listing removed$900$1/sqft
    Source: Valley Realty & Management Report a problem
    10/4/2014Listed for rent$900$1/sqft
    Source: Valley Realty & Management Report a problem
    4/13/2013Listing removed$900$1/sqft
    Source: Valley Realty & Management Report a problem
    3/28/2013Price change$900+2.9%$1/sqft
    Source: Valley Realty & Management Report a problem
    3/14/2013Listed for rent$875$1/sqft
    Source: Valley Realty & Management Report a problem

    Public tax history

    Tax history is unavailable.

    Neighborhood: 89701

    Nearby schools

    GreatSchools rating
    Schools provided by the listing agent
    • Elementary: Empire
    • Middle: Eagle Valley
    • High: Carson

    Source: NNRMLS. This data may not be complete. We recommend contacting the local school district to confirm school assignments for this home.

    Get a cash offer in 3 minutes
    Find out how much your home could sell for in as little as 3 minutes with a no-obligation cash offer.
    Estimated market value
    $373,200
    Get a cash offer in 3 minutes
    Find out how much your home could sell for in as little as 3 minutes with a no-obligation cash offer.
    Estimated market value
    $373,200