Skip main navigation
Closed
  • $350,000

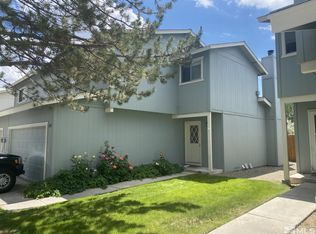
    4263 Pheasant Dr, Carson City, NV 89701

    3beds
    1,384sqft
    Townhouse
    Built in 1986
    2,613.6 Square Feet Lot
    $368,400 Zestimate®
    $253/sqft
    $2,167 Estimated rent

    Home value

    $368,400

    $350,000 - $387,000

    $2,167/mo

    Zestimate® history
    Loading
    Loading...

    Owner options

    List your home for rent

    $2,167/mo

    Rent Zestimate®

    Find your next renter with Zillow Rental Manager. Plus, with online applications, you can quickly screen prospective tenants – for free.

    Learn more

    $2,167/mo

    Rent Zestimate®

    Refinance and save

    $2,228/mo

    Est. payment

    Refinancing to a lower rate could help reduce your monthly payments and save thousands over the life of the loan.

    See today's rates

    $2,228/mo

    Est. payment

    Explore your selling options

    Work with a Zillow partner agent

    Leverage their expertise and Zillow's premium Showcase listings to get your home seen by more buyers.

    Get started

    List with your own agent

    Get your home in front of millions of buyers by listing it on Zillow.

    Learn how to do it

    Sell it yourself

    Take full control of how buyers see your home on Zillow by listing For Sale by Owner (FSBO).

    List your home

    What's special

    Well kept house centrally located in beautiful Carson City. Property is equipped with lots of upgrades. Property has had roof replaced 5 years ago by HOA. Walking distance to Carson river and gorgeous views. Property is turn key ready for a quick sale., All furnishings are negotiable except washer and dryer. Lots of perks that are included in HOA. PLEASE DO NOT LET CAT OUT OF THE HOUSE. Give a 1 hour notice before showing.

    Zillow last checked:

    Listing updated:

    Listed by:

    Francesco DiMartino S.172615 775-720-7101,

    Berkshire Hathaway HomeService

    Bought with:

    David Shriver, S.24016

    Coldwell Banker Select RE CC

    Source: NNRMLS,MLS#: 230004007MLS Logo

    Facts & features

    Interior

    Bedrooms & bathrooms
    • Bedrooms: 3
    • Bathrooms: 3
    • Full bathrooms: 2
    • 1/2 bathrooms: 1
    Heating
    • Forced Air, Natural Gas
    Cooling
    • Central Air, Refrigerated
    Appliances
    • Included: Dishwasher, Disposal, Electric Oven, Electric Range, Microwave, Oven, Refrigerator
    • Laundry: In Kitchen, Laundry Area, Shelves
    Features
    • High Ceilings, Walk-In Closet(s)
    • Flooring: Carpet, Ceramic Tile, Laminate, Wood
    • Windows: Double Pane Windows, Single Pane Windows
    • Has fireplace: No
    Interior area
    • Total structure area: 1,384
    • Total interior livable area: 1,384 sqft

    Property

    Parking
    • Total spaces: 2
    • Parking features: Attached
    • Attached garage spaces: 2
    Features
    • Stories: 2
    • Patio & porch: Patio
    • Exterior features: None
    • Fencing: Front Yard
    • Has view: Yes
    • View description: Golf Course, Mountain(s)
    Lot
    • Size: 2,613 sqft
    • Features: Landscaped, Level, Sprinklers In Front
    Details
    • Parcel number: 01040113
    • Zoning: MFA-P

    Construction

    Type & style
    • Home type: Townhouse
    • Property subtype: Townhouse
    • Attached to another structure: Yes
    Materials
    • Frame
    • Foundation: Crawl Space
    • Roof: Composition,Pitched,Shingle
    Condition
    • Year built: 1986

    Utilities & green energy

    • Sewer: Public Sewer
    • Water: Public
    • Utilities for property: Cable Available, Electricity Available, Internet Available, Natural Gas Available, Phone Available, Sewer Available, Water Available, Water Meter Installed

    Community & neighborhood

    Security
    • Security features: Smoke Detector(s)
    Location
    • Region: Carson City
    • Subdivision: Eagle Highlands

    HOA & financial

    HOA
    • Has HOA: Yes
    • HOA fee: $225 monthly
    • Amenities included: Landscaping, Maintenance Grounds, Maintenance Structure, Pool, Spa/Hot Tub

    Other

    Other facts
    • Listing terms: 1031 Exchange,Cash,Conventional,FHA,VA Loan

    Price history

    DateEventPrice
    8/7/2023Sold$350,000-1.4%$253/sqft
    Source: NNRMLS #230004007 Report a problem
    6/29/2023Pending sale$355,000$257/sqft
    Source: NNRMLS #230004007 Report a problem
    6/20/2023Listed for sale$355,000$257/sqft
    Source: NNRMLS #230004007 Report a problem
    5/27/2023Pending sale$355,000$257/sqft
    Source: NNRMLS #230004007 Report a problem
    5/10/2023Price change$355,000-2.7%$257/sqft
    Source: NNRMLS #230004007 Report a problem
    4/28/2023Listed for sale$365,000$264/sqft
    Source: NNRMLS #230004007 Report a problem

    Public tax history

    Tax history is unavailable.

    Neighborhood: 89701

    Nearby schools

    GreatSchools rating
    Schools provided by the listing agent
    • Elementary: Empire
    • Middle: Eagle Valley
    • High: Carson

    Source: NNRMLS. This data may not be complete. We recommend contacting the local school district to confirm school assignments for this home.

    Get pre-qualified for a loan
    At Zillow Home Loans, we can pre-qualify you in as little as 5 minutes with no impact to your credit score.

    An equal housing lender. NMLS #10287.