Skip main navigation
Closed
  • $369,950

    4268 Pheasant Dr, Carson City, NV 89701

    3beds
    1,305sqft
    Townhouse
    Built in 1984
    2,178 Square Feet Lot
    $367,100 Zestimate®
    $283/sqft
    $2,149 Estimated rent

    Home value

    $367,100

    $349,000 - $385,000

    $2,149/mo

    Zestimate® history
    Loading
    Loading...

    Owner options

    List your home for rent

    $2,149/mo

    Rent Zestimate®

    Find your next renter with Zillow Rental Manager. Plus, with online applications, you can quickly screen prospective tenants – for free.

    Learn more

    $2,149/mo

    Rent Zestimate®

    Refinance and save

    $2,452/mo

    Est. payment

    Refinancing to a lower rate could help reduce your monthly payments and save thousands over the life of the loan.

    See today's rates

    $2,452/mo

    Est. payment

    Explore your selling options

    Work with a Zillow partner agent

    Leverage their expertise and Zillow's premium Showcase listings to get your home seen by more buyers.

    Get started

    List with your own agent

    Get your home in front of millions of buyers by listing it on Zillow.

    Learn how to do it

    Sell it yourself

    Take full control of how buyers see your home on Zillow by listing For Sale by Owner (FSBO).

    List your home

    What's special

    Newer dryerDesirable corner settingElevated outlookLarge east-facing picture windowUpdated windowsNatural lightScenic setting
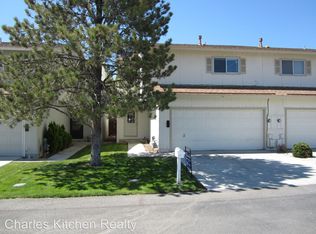
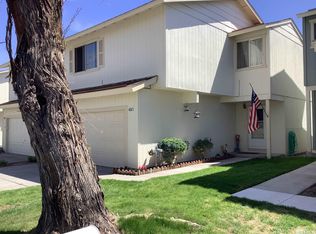
    Beautifully updated end-unit residence in a desirable corner setting with an elevated outlook and a large east-facing picture window that brings in natural light and captures the openness of the surrounding valley. Ideally positioned near Riverview Park, the Mexican Ditch Trail, and additional trail connections, this home offers a wonderful blend of comfort, scenery, and access to the outdoors. Inside, the home features renovated bathrooms, updated windows, fresh interior paint, and thoughtful improvements throughout. The surround sound system is wired and included, and additional upgrades include a newer dishwasher and newer dryer. Residents also enjoy access to the clubhouse, swimming amenities, and RV parking. A rare opportunity to enjoy an updated home in a scenic setting with convenient access to some of Carson City's most loved outdoor areas.

    Zillow last checked:

    Listing updated:

    Listed by:

    Viera Jevic S.203467 917-208-6500,

    Chase International Carson Cit,

    Oswaldo Ruben Sanchez S.193467 775-720-5442,

    Chase International Carson Cit

    Bought with:

    Joshua Priou, S.170710

    Berkshire Hathaway HomeService

    Source: NNRMLS,MLS#: 260005350MLS Logo

    Facts & features

    Interior

    Bedrooms & bathrooms
    • Bedrooms: 3
    • Bathrooms: 3
    • Full bathrooms: 2
    • 1/2 bathrooms: 1
    Heating
    • Forced Air, Natural Gas
    Cooling
    • Central Air
    Appliances
    • Included: Dishwasher, Dryer, Gas Cooktop, Oven, Refrigerator, Self Cleaning Oven, Washer, Water Softener Owned
    • Laundry: Laundry Room, Washer Hookup
    Features
    • Ceiling Fan(s), Walk-In Closet(s)
    • Flooring: Carpet, Laminate, Vinyl
    • Windows: Blinds, Double Pane Windows
    • Has fireplace: No
    • Common walls with other units/homes: 1 Common Wall
    Interior area
    • Total structure area: 1,305
    • Total interior livable area: 1,305 sqft

    Property

    Parking
    • Total spaces: 2
    • Parking features: Attached, Garage, Garage Door Opener, RV Access/Parking
    • Attached garage spaces: 2
    Features
    • Levels: Two
    • Stories: 2
    • Patio & porch: Patio
    • Exterior features: None
    • Spa features: None
    • Fencing: Back Yard
    • Has view: Yes
    • View description: Golf Course, Mountain(s), Park/Greenbelt, Trees/Woods, Valley
    Lot
    • Size: 2,178 Square Feet
    • Features: Common Area, Corner Lot, Landscaped, Level
    Details
    • Additional structures: None
    • Parcel number: 01040201
    • Zoning: mfa-p

    Construction

    Type & style
    • Home type: Townhouse
    • Property subtype: Townhouse
    • Attached to another structure: Yes
    Materials
    • Other
    • Foundation: Crawl Space
    • Roof: Composition,Shingle
    Condition
    • New construction: No
    • Year built: 1984

    Utilities & green energy

    • Sewer: Public Sewer
    • Water: Public
    • Utilities for property: Cable Available, Electricity Available, Natural Gas Available, Sewer Available, Water Available

    Community & HOA

    Community
    • Security: Smoke Detector(s)
    • Subdivision: Eagle Highlands
    HOA
    • Has HOA: Yes
    • Amenities included: Clubhouse, Landscaping, Pool
    • Services included: Maintenance Grounds, Snow Removal, Trash
    • HOA fee: $310 monthly
    • HOA name: Eagle Highlands II
    Location
    • Region: Carson City

    Financial & listing details

    • Price per square foot: $283/sqft
    • Annual tax amount: $965
    • Date on market: 5/1/2026
    • Cumulative days on market: 74 days
    • Listing terms: Cash,Conventional,FHA,VA Loan

    Price history

    DateEventPrice
    7/14/2026Sold$369,950$283/sqft
    Source: NNRMLS #260005350 Report a problem
    7/4/2026Contingent$369,950$283/sqft
    Source: NNRMLS #260005350 Report a problem
    7/3/2026Listed for sale$369,950$283/sqft
    Source: NNRMLS #260005350 Report a problem
    6/22/2026Contingent$369,950$283/sqft
    Source: NNRMLS #260005350 Report a problem
    6/19/2026Price change$369,950-3.9%$283/sqft
    Source: NNRMLS #260005350 Report a problem
    5/1/2026Listed for sale$385,000+255.5%$295/sqft
    Source: NNRMLS #260005350 Report a problem
    1/16/2015Sold$108,300$83/sqft
    Source: Public Record Report a problem
    10/28/2014Price change$108,300-1.5%$83/sqft
    Source: Intero RE Alpine Sierra LLC #140002316 Report a problem
    4/2/2014Listed for sale$109,900-48.9%$84/sqft
    Source: Intero Alpine Sierra #140002316 Report a problem
    1/12/2007Sold$215,000$165/sqft
    Source: Public Record Report a problem

    Public tax history

    Tax history is unavailable.

    Neighborhood: 89701

    Nearby schools

    GreatSchools rating
    Schools provided by the listing agent
    • Elementary: Empire
    • Middle: Eagle Valley
    • High: Carson

    Source: NNRMLS. This data may not be complete. We recommend contacting the local school district to confirm school assignments for this home.

    Get a cash offer in 3 minutes
    Find out how much your home could sell for in as little as 3 minutes with a no-obligation cash offer.
    Estimated market value
    $367,100
    Get a cash offer in 3 minutes
    Find out how much your home could sell for in as little as 3 minutes with a no-obligation cash offer.
    Estimated market value
    $367,100