Skip main navigation
Closed
  • $180,000

    4252 E 1100 S, Warren, IN 46792

    2beds
    2,640sqft
    Single Family Residence
    Built in 2025
    3.38 Acres Lot
    $180,000 Zestimate®
    $--/sqft
    $1,969 Estimated rent

    Home value

    $180,000

    Estimated sales range

    Not available

    $1,969/mo

    Zestimate® history
    Loading
    Loading...

    Owner options

    List your home for rent

    $1,969/mo

    Rent Zestimate®

    Find your next renter with Zillow Rental Manager. Plus, with online applications, you can quickly screen prospective tenants – for free.

    Learn more

    $1,969/mo

    Rent Zestimate®

    Refinance and save

    $1,137/mo

    Est. payment

    Refinancing to a lower rate could help reduce your monthly payments and save thousands over the life of the loan.

    See today's rates

    $1,137/mo

    Est. payment

    Explore your selling options

    Work with a Zillow partner agent

    Leverage their expertise and Zillow's premium Showcase listings to get your home seen by more buyers.

    Get started

    List with your own agent

    Get your home in front of millions of buyers by listing it on Zillow.

    Learn how to do it

    Sell it yourself

    Take full control of how buyers see your home on Zillow by listing For Sale by Owner (FSBO).

    List your home

    What's special

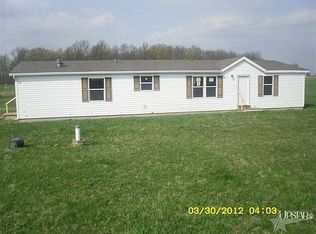
    Bring your vision to life with this one-of-a-kind barndominium opportunity! Situated on approximately 3.38 acres, this partially completed project offers the perfect head start for your dream home. Due to a work relocation, the seller was unable to complete construction, leaving the next owner with a solid foundation to make it their own. The exterior shell is complete and includes a finished concrete patio, while the interior has already been framed for a 2-bedroom, 2-bathroom home. The expansive layout also includes space for an impressive 4-car garage, offering plenty of room for vehicles, storage, hobbies, or a workshop. Whether you're looking to finish it as designed or customize the layout to fit your needs, this property offers endless possibilities. Enjoy the privacy and flexibility of country living with ample acreage to expand, entertain, or create the lifestyle you've been dreaming of. Don't miss this rare chance to complete a unique barndominium exactly the way you want it!

    Zillow last checked:

    Listing updated:

    Listed by:

    Morgan McMaken Cell:260-619-8890,

    ADT Realty

    Bought with:

    Brandon Bowman, RB26000576

    Trueblood Real Estate

    Source: IRMLS,MLS#: 202627858MLS Logo

    Facts & features

    Interior

    Bedrooms & bathrooms
    • Bedrooms: 2
    • Bathrooms: 2
    • Full bathrooms: 2
    • Main level bedrooms: 2
    Bedroom 1
    • Level: Main
    Bedroom 2
    • Level: Main
    Dining room
    • Level: Main
    Kitchen
    • Level: Main
    Living room
    • Level: Main
    • Area: 841
    • Dimensions: 29 x 29
    Heating
    • Propane
    Cooling
    • Central Air
    Appliances
    • Included: Refrigerator, Electric Oven
    Features
    • Has basement: No
    • Has fireplace: No
    Interior area
    • Total structure area: 2,640
    • Total interior livable area: 2,640 sqft
    • Finished area above ground: 2,640
    • Finished area below ground: 0

    Property

    Parking
    • Total spaces: 4
    • Parking features: Attached
    • Attached garage spaces: 4
    Features
    • Levels: One
    • Stories: 1
    Lot
    • Size: 3.38 Acres
    • Dimensions: 320' x 580'
    • Features: Level
    Details
    • Additional structures: Second Garage
    • Additional parcels included: 3512-26-300-006.103-016
    • Parcel number: 351226300006.102016

    Construction

    Type & style
    • Home type: SingleFamily
    • Property subtype: Single Family Residence
    Materials
    • Metal Siding
    • Foundation: Slab
    Condition
    • New construction: Yes
    • Year built: 2025

    Utilities & green energy

    • Sewer: Septic Tank
    • Water: Well

    Community & HOA

    Community
    • Subdivision: None
    Location
    • Region: Warren

    Financial & listing details

    • Tax assessed value: $24,100
    • Annual tax amount: $186
    • Date on market: 7/12/2026

    Price history

    DateEventPrice
    8/7/2026Sold$180,000+0.1%
    Source: IRMLS #202627858 Report a problem
    7/14/2026Pending sale$179,900
    Source: IRMLS #202627858 Report a problem
    7/12/2026Listed for sale$179,900+76.5%
    Source: IRMLS #202627858 Report a problem
    8/17/2017Sold$101,900+2%$39/sqft
    Source: Agent Provided Report a problem
    6/28/2017Listed for sale$99,900+233%$38/sqft
    Source: CENTURY 21 Bradley Realty, Inc #201729409 Report a problem
    6/1/2016Listing removed$30,000$11/sqft
    Source: Keystone Realty and Auction LL #201619707 Report a problem
    5/23/2016Price change$30,000-33.3%$11/sqft
    Source: Keystone Realty and Auction LL #201619707 Report a problem
    5/6/2016Listed for sale$45,000$17/sqft
    Source: Keystone Realty and Auction LL #201619707 Report a problem
    3/15/2016Listing removed$45,000$17/sqft
    Source: Keystone Realty and Auction LL #201543673 Report a problem
    11/6/2015Price change$45,000-8.2%$17/sqft
    Source: Keystone Realty and Auction LL #201543673 Report a problem
    9/14/2015Listed for sale$49,000-12.9%$19/sqft
    Source: Keystone Realty and Auction LL #201543673 Report a problem
    1/29/2010Sold$56,250$21/sqft
    Source: Public Record Report a problem

    Public tax history

    YearProperty taxesTax assessment
    2025$413 -2.1%$24,100 -73.4%
    2024$422 -4.7%$90,700
    2023$443 +9.6%$90,700 -1.7%
    2022$404 -3.3%$92,300 +8.8%
    2021$418 +32.7%$84,800 -0.1%
    2020$315 -13.1%$84,900 +8%
    2019$362 +15.8%$78,600 +20.9%
    2017$313 +18.5%$65,000 -6.7%
    2016$264 -0.7%$69,700 +1.3%
    2014$266 -1.9%$68,800 -2.5%
    2013$271 +1.4%$70,600 +2.8%
    2012$267 -71.1%$68,700 +4.4%
    2011$924 -9%$65,800
    2010$1,015 +407.2%$65,800
    2009$200 -16.7%$65,800 -5.7%
    2007$240 -54%$69,800
    2006$522 $69,800 +30.7%
    2005-- $53,400
    Find assessor info on the county website

    Neighborhood: 46792

    Nearby schools

    GreatSchools rating
    Schools provided by the listing agent
    • Elementary: Salamonie
    • Middle: Riverview
    • High: Huntington North
    • District: Huntington County Community

    Source: IRMLS. This data may not be complete. We recommend contacting the local school district to confirm school assignments for this home.

    Get pre-qualified for a loan
    At Zillow Home Loans, we can pre-qualify you in as little as 5 minutes with no impact to your credit score.

    An equal housing lender. NMLS #10287.