Skip main navigation
Closed
  • $70,000

    4312 E 1100 S, Warren, IN 46792

    3beds
    1,680sqft
    Manufactured Home
    Built in 1997
    1 Acres Lot
    $225,100 Zestimate®
    $--/sqft
    $1,024 Estimated rent

    Home value

    $225,100

    $209,000 - $239,000

    $1,024/mo

    Zestimate® history
    Loading
    Loading...

    Owner options

    List your home for rent

    $1,024/mo

    Rent Zestimate®

    Find your next renter with Zillow Rental Manager. Plus, with online applications, you can quickly screen prospective tenants – for free.

    Learn more

    $1,024/mo

    Rent Zestimate®

    Refinance and save

    $339/mo

    Est. payment

    Refinancing to a lower rate could help reduce your monthly payments and save thousands over the life of the loan.

    See today's rates

    $339/mo

    Est. payment

    Explore your selling options

    Work with a Zillow partner agent

    Leverage their expertise and Zillow's premium Showcase listings to get your home seen by more buyers.

    Get started

    List with your own agent

    Get your home in front of millions of buyers by listing it on Zillow.

    Learn how to do it

    Sell it yourself

    Take full control of how buyers see your home on Zillow by listing For Sale by Owner (FSBO).

    List your home

    What's special

    Modern convenienceSplit bedroom planAmple roomFormal dining roomLarge backyard
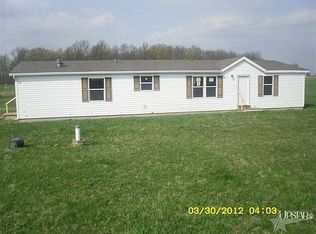
    Welcome to your peaceful country retreat at 4312 W 1100 S, Warren, IN! This charming 3-bedroom, 2-bath home nestled on a sprawling 1-acre lot offers a serene escape from the hustle and bustle of city life. With nearly 1,700 square feet of comfortable living space, this property is a perfect blend of rural tranquility and modern convenience. As you step inside, you'll appreciate the thoughtful design of this home. The split bedroom plan ensures privacy and space for everyone in the household. The primary bedroom boasts an attached bath, making it your own private oasis. Two additional bedrooms provide ample room for guests or a home office. For those who love to entertain, this home has it all. A formal dining room sets the stage for memorable gatherings, while the adjacent breakfast room offers a cozy spot for casual meals. The heart of the home is the inviting country kitchen, where you'll find the perfect blend of warmth and functionality. The attached 2+ car garage provides convenience and protection for your vehicles and storage needs. Step outside to the large backyard, where you'll discover a world of possibilities. Whether you dream of gardening, outdoor activities, or simply enjoying the beauty of nature, this space offers endless potential. Don't miss the chance to make this country oasis your own. Case #156-423995

    Zillow last checked:

    Listing updated:

    Listed by:

    Linda Franks Cell:260-229-0716,

    Dream Team Agents, LLC,

    Valarie Kubacki,

    Dream Team Agents, LLC

    Bought with:

    Linda Franks, RB14028960

    Dream Team Agents, LLC

    Source: IRMLS,MLS#: 202340244MLS Logo

    Facts & features

    Interior

    Bedrooms & bathrooms
    • Bedrooms: 3
    • Bathrooms: 2
    • Full bathrooms: 2
    • Main level bedrooms: 2
    Bedroom 1
    • Level: Main
    Bedroom 2
    • Level: Basement
    Dining room
    • Level: Main
    • Area: 130
    • Dimensions: 10 x 13
    Family room
    • Level: Main
    • Area: 221
    • Dimensions: 17 x 13
    Kitchen
    • Area: 273
    • Dimensions: 21 x 13
    Living room
    • Level: Main
    • Area: 221
    • Dimensions: 17 x 13
    Heating
    • Propane, Forced Air
    Cooling
    • Central Air
    Features
    • Basement: Crawl Space
    • Has fireplace: No
    Interior area
    • Total structure area: 1,680
    • Total interior livable area: 1,680 sqft
    • Finished area above ground: 1,680
    • Finished area below ground: 0

    Property

    Parking
    • Total spaces: 2
    • Parking features: Attached
    • Attached garage spaces: 2
    Features
    • Levels: One
    • Stories: 1
    Lot
    • Size: 1 Acres
    • Dimensions: 150x294
    • Features: Level
    Details
    • Parcel number: 351226300006.106016
    • Special conditions: Real Estate Owned

    Construction

    Type & style
    • Home type: MobileManufactured
    • Property subtype: Manufactured Home
    Materials
    • Vinyl Siding
    Condition
    • New construction: No
    • Year built: 1997

    Utilities & green energy

    • Sewer: Septic Tank
    • Water: Well

    Community & neighborhood

    Location
    • Region: Warren
    • Subdivision: None

    Other

    Other facts
    • Listing terms: Cash,Other

    Price history

    DateEventPrice
    2/20/2024Sold$70,000-30.7%
    Source: IRMLS #202340244 Report a problem
    7/13/2023Sold$101,000-19.5%$60/sqft
    Source: Public Record Report a problem
    5/3/2019Listing removed$125,500$75/sqft
    Source: Coldwell Banker The Real Estate Group #201915643 Report a problem
    4/27/2019Listed for sale$125,500$75/sqft
    Source: Coldwell Banker The Real Estate Group #201915643 Report a problem

    Public tax history

    YearProperty taxesTax assessment
    2025-- $164,400 +73.4%
    2024$451 -9.8%$94,800
    2023$499 +7.3%$94,800 -4%
    2022$465 -3.1%$98,800 +8.3%
    2021$480 +37.3%$91,200
    2020$350 -37.1%$91,200 +10.1%
    2019$556 +121.4%$82,800 -0.5%
    2017$251 +25.4%$83,200 +19.7%
    2016$200 -0.5%$69,500 +1.9%
    2014$201 -3.8%$68,200 -3.5%
    2013$209 +1.2%$70,700 +1.7%
    2012$207 +2.2%$69,500 +3.7%
    2011$202 -9%$67,000
    2010$222 +13.6%$67,000
    2009$196 -18.4%$67,000 -7.1%
    2007$240 -50.9%$72,100
    2006$488 $72,100 +39.7%
    2005-- $51,600

    Find assessor info on the county website

    Neighborhood: 46792

    Nearby schools

    GreatSchools rating
    Schools provided by the listing agent
    • Elementary: Salamonie
    • Middle: Riverview
    • High: Huntington North
    • District: Huntington County Community

    Source: IRMLS. This data may not be complete. We recommend contacting the local school district to confirm school assignments for this home.