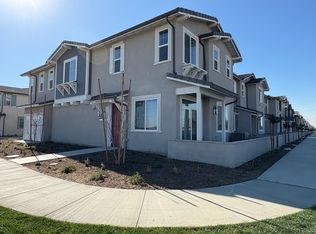
Beautiful brand-new townhome in City of Ontario Ranch. This spacious home boasts 3 bedrooms, 2.5 bathrooms, attached 2 car garage with driveway. The property features open concept kitchen, stainless steel appliances, modern style cabinets, full backsplash, Quartz Countertop with center island, paid off solar panel, a good size of the gated front patio. Downstairs has upgraded luxury vinyl plank floor. The second floor offers primary bedroom&bathrrom, two guest bedrooms with upgraded carpet flooring, one guest bathroom and individual laundry room. The community has swimming pool, outdoor picnic areas, kid's playground. Easy access to 15 Freeway, shopping centers close by.
Owner pays for HOA due. Solar included.
Sold for $596,018
$596,018
4252 S Hibiscus #61, Ontario, CA 91761
3beds
1,570sqft
Townhouse
Built in ----
-- sqft lot
$636,200 Zestimate®
$380/sqft
$3,134 Estimated rent
Home value
$636,200
$598,000 - $674,000
$3,134/mo
Zestimate® history
Owner options
List your home for rent
$3,134/mo
Rent Zestimate®
Find your next renter with Zillow Rental Manager. Plus, with online applications, you can quickly screen prospective tenants – for free.
$3,134/mo
Rent Zestimate®
Refinance and save
$3,832/mo
Est. payment
Refinancing to a lower rate could help reduce your monthly payments and save thousands over the life of the loan.
$3,832/mo
Est. payment
Explore your selling options
Work with a Zillow partner agent
Leverage their expertise and Zillow's premium Showcase listings to get your home seen by more buyers.
Get startedList with your own agent
Get your home in front of millions of buyers by listing it on Zillow.
Learn how to do itSell it yourself
Take full control of how buyers see your home on Zillow by listing For Sale by Owner (FSBO).
List your homeWhat's special
Zillow last checked:
Listing updated:
Source: Zillow Rentals
Facts & features
Interior
Bedrooms & bathrooms
- Bedrooms: 3
- Bathrooms: 3
- Full bathrooms: 2
- 1/2 bathrooms: 1
Rooms
- Room types: []
Heating
- Forced Air
Cooling
- Central Air
Appliances
- Included: Dishwasher, Microwave
- Laundry: Hookups
Features
- WD Hookup
- Flooring: Carpet, Tile
Interior area
- Total interior livable area: 1,570 sqft
Property
Parking
- Parking features: Attached
- Has attached garage: Yes
- Details: Contact manager
Features
- Exterior features: Heating system: Forced Air
Construction
Type & style
- Home type: Townhouse
- Property subtype: Townhouse
Community & HOA
Community
- Features: Pool
- Deposit fee: $3,800
HOA
- Amenities included: Pool
Location
- Region: Ontario
Financial & listing details
- Price per square foot: $380/sqft
- Date on market: 7/23/2024
- Date available: 07/23/2024
- Lease term: 1 Year
Price history
| Date | Event | Price |
|---|---|---|
| 9/13/2024 | Listing removed | $3,200$2/sqft |
Source: Zillow Rentals Report a problem | ||
| 7/23/2024 | Listed for rent | $3,200$2/sqft |
Source: Zillow Rentals Report a problem | ||
| 7/16/2024 | Sold | $596,018$380/sqft |
Source: Agent Provided Report a problem | ||
Public tax history
Tax history is unavailable.
Neighborhood: 91761
Nearby homes
- $665,0002 bd2 ba1.6k sqft4590 S Afton Privado, Ontario, CA 91761Sold

- $658,9003 bd3 ba1.6k sqft4252 S Hibiscus Pass, Ontario, CA 91761Off Market

- $682,2003 bd3 ba1.7k sqft4096 E Lily Pass #102, Ontario, CA 91761Off Market
- $---- bd-- ba-- sqft2037 Pointe Ave, Ontario, CA 91761Off Market
- $---- bd-- ba-- sqft3100 E Cedar St SUITE 16, Ontario, CA 91761Off Market
- $---- bd-- ba-- sqft3100 E Cedar St SUITE 15, Ontario, CA 91761Off Market
- $---- bd-- ba-- sqft3100 E Cedar St SUITE 22, Ontario, CA 91761Off Market
- $---- bd-- ba-- sqft3100 E Cedar St SUITE 23, Ontario, CA 91761Off Market
Nearby schools
GreatSchools rating
- 5/10Mountain View Elementary SchoolGrades: K-6Distance: 0.7 mi
- 6/10Grace Yokley Middle SchoolGrades: 7-8Distance: 1 mi
- 5/10Colony High SchoolGrades: 9-12Distance: 1.5 mi
Get a cash offer in 3 minutes
Find out how much your home could sell for in as little as 3 minutes with a no-obligation cash offer.
Estimated market value
$636,200
Get a cash offer in 3 minutes
Find out how much your home could sell for in as little as 3 minutes with a no-obligation cash offer.
Estimated market value
$636,200
Nearby cities
Nearby neighborhoods
Nearby zip codes
Other Ontario Topics
