55 + Active Adult Community. Luxury lifestyle living, this home is ready to move in. Barely lived in, everything is newer, great interior location with many luxurious amenities. This LENNAR single story home features low maintenance lay out with open Kitchen. Great room and dining room that extends to covered patio. In addition to the owner's suite is an extra bedroom for a home office or hobby area. The Development is called the Esperanza, a gated masterplan community exclusively for active adults and located in Ontario. Residents enjoy peaceful suburban living and low maintenance home designs, while being able to indulge in resort-style community amenities and activities in the La Jolla club, with swimming pool, fitness center, pickleball courts, outdoor kitchen and more.
Sold for $665,000
Listed by: HUNTINGTON REAL ESTATE • YOLANDA GOMEZ • Contact: 626-234-6303
Bought with: Galindo Real Estate Invesments & Sales
$665,000
4590 S Afton Privado, Ontario, CA 91761
2beds
1,668sqft
Single Family Residence
Built in 2022
4,482 Square Feet Lot
$684,800 Zestimate®
$399/sqft
$3,511 Estimated rent
Home value
$684,800
$651,000 - $719,000
$3,511/mo
Zestimate® history
Owner options
List your home for rent
$3,511/mo
Rent Zestimate®
Find your next renter with Zillow Rental Manager. Plus, with online applications, you can quickly screen prospective tenants – for free.
$3,511/mo
Rent Zestimate®
Refinance and save
$4,512/mo
Est. payment
Refinancing to a lower rate could help reduce your monthly payments and save thousands over the life of the loan.
$4,512/mo
Est. payment
Explore your selling options
Work with a Zillow partner agent
Leverage their expertise and Zillow's premium Showcase listings to get your home seen by more buyers.
Get startedList with your own agent
Get your home in front of millions of buyers by listing it on Zillow.
Learn how to do itSell it yourself
Take full control of how buyers see your home on Zillow by listing For Sale by Owner (FSBO).
List your homeWhat's special
Swimming poolResort-style community amenitiesGreat interior locationLow maintenance home designsOutdoor kitchenLa jolla clubGreat room
Zillow last checked:
Listing updated:
Listed by:
YOLANDA GOMEZ DRE #00880199 626-234-6303,
HUNTINGTON REAL ESTATE
Bought with:
Laura Galindo, DRE #01369218
Galindo Real Estate Invesments & Sales
Source: CRMLS,MLS#: MB23158269 Originating MLS: California Regional MLS
Originating MLS: California Regional MLSFacts & features
Interior
Bedrooms & bathrooms
- Bedrooms: 2
- Bathrooms: 2
- Full bathrooms: 2
- Main level bathrooms: 2
- Main level bedrooms: 2
Rooms
- Room types: Bedroom
Bedroom
- Features: All Bedrooms Down
Bathroom
- Features: Dual Sinks
Kitchen
- Features: Kitchen Island
Cooling
- Central Air
Appliances
- Included: Dishwasher, Disposal, Gas Oven, Gas Range, Refrigerator, Range Hood, Tankless Water Heater
- Laundry: Inside
Features
- Breakfast Bar, All Bedrooms Down
- Flooring: Tile
- Has fireplace: No
- Fireplace features: None
- Common walls with other units/homes: No Common Walls
Interior area
- Total interior livable area: 1,668 sqft
Property
Parking
- Total spaces: 2
- Parking features: Garage - Attached
- Attached garage spaces: 2
Features
- Levels: One
- Stories: 1
- Entry location: 1
- Pool features: Association
- Has view: Yes
- View description: None
Lot
- Size: 4,482 Square Feet
- Features: Yard
Details
- Parcel number: 1073162680000
- Special conditions: Trust
Construction
Type & style
- Home type: SingleFamily
- Property subtype: Single Family Residence
Condition
- New construction: No
- Year built: 2022
Utilities & green energy
- Sewer: Public Sewer
- Water: Public
Green energy
- Energy generation: Solar
Community & HOA
Community
- Features: Curbs, Hiking, Street Lights, Sidewalks
- Senior community: Yes
HOA
- Has HOA: Yes
- Amenities included: Clubhouse, Fitness Center, Fire Pit, Outdoor Cooking Area, Barbecue, Pickleball, Pool, Spa/Hot Tub, Trail(s)
- HOA fee: $237 monthly
- HOA name: La Jolla Club
- HOA phone: 909-443-7080
Location
- Region: Ontario
Financial & listing details
- Price per square foot: $399/sqft
- Tax assessed value: $678,300
- Annual tax amount: $8,909
- Date on market: 8/23/2023
- Cumulative days on market: 25 days
- Listing terms: Conventional
Price history
| Date | Event | Price |
|---|---|---|
| 10/17/2023 | Sold | $665,000+0%$399/sqft |
Source:  CRMLS #MB23158269 Report a problem CRMLS #MB23158269 Report a problem | ||
| 9/18/2023 | Pending sale | $664,900$399/sqft |
Source: CRMLS #MB23158269 Report a problem | ||
| 8/24/2023 | Listed for sale | $664,900-7.1%$399/sqft |
Source: CRMLS #MB23158269 Report a problem | ||
| 1/19/2023 | Sold | $716,000$429/sqft |
Source: Public Record Report a problem | ||
Public tax history
| Year | Property taxes | Tax assessment |
|---|---|---|
| 2025 | $8,909 +2.5% | $678,300 +2% |
| 2024 | $8,689 +20.3% | $665,000 +21.9% |
| 2023 | $7,222 +728% | $545,393 +598.2% |
| 2022 | $872 -3.2% | $78,113 +2% |
| 2021 | $901 +5.6% | $76,581 +1% |
| 2020 | $853 | $75,796 |
Find assessor info on the county website
Neighborhood: 91761
Nearby homes
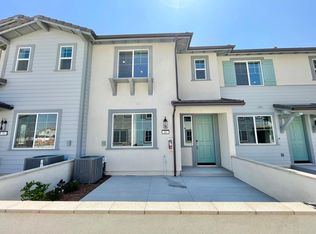
- $596,0183 bd3 ba1.5k sqft4252 S Hibiscus #61, Ontario, CA 91761Sold
- $650,8003 bd3 ba1.6k sqft4252 S Hibiscus Pass, Ontario, CA 91761Off Market

- $676,7003 bd3 ba1.7k sqft4096 E Lily Pass #102, Ontario, CA 91761Off Market
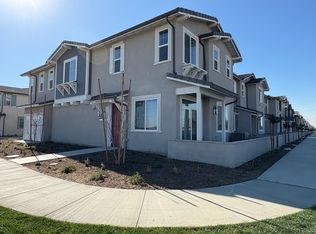
- $---- bd-- ba-- sqft2037 Pointe Ave, Ontario, CA 91761Off Market
- $---- bd-- ba-- sqft3100 E Cedar St SUITE 16, Ontario, CA 91761Off Market
- $---- bd-- ba-- sqft3100 E Cedar St SUITE 15, Ontario, CA 91761Off Market
- $---- bd-- ba-- sqft3100 E Cedar St SUITE 22, Ontario, CA 91761Off Market
- $---- bd-- ba-- sqft3100 E Cedar St SUITE 23, Ontario, CA 91761Off Market
Nearby schools
GreatSchools rating
- 5/10Mountain View Elementary SchoolGrades: K-6Distance: 0.7 mi
- 6/10Grace Yokley Middle SchoolGrades: 7-8Distance: 1 mi
- 5/10Colony High SchoolGrades: 9-12Distance: 1.5 mi
Get a cash offer in 3 minutes
Find out how much your home could sell for in as little as 3 minutes with a no-obligation cash offer.
Estimated market value
$684,800
Get a cash offer in 3 minutes
Find out how much your home could sell for in as little as 3 minutes with a no-obligation cash offer.
Estimated market value
$684,800
- California
- San Bernardino County
- Ontario
- 91761
- 4590 S Afton Privado
Nearby cities
Nearby neighborhoods
Nearby zip codes
Other Ontario Topics
