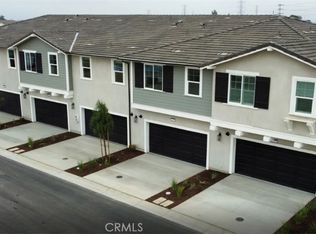
Set within the thriving small city of Ontario in San Bernardino County is Olive, a stylish new townhome community built by Shea Homes. Here you’ll find gorgeous, attached townhomes along with private amenities to enhance your Southern California lifestyle. Planned new home amenities include a pool, spa, splash pad, fire pit, tot lot, and BBQ/picnic spaces. Excellent shopping, dining, recreation, and healthcare options are right nearby in Ontario, and the metropolitan amenities of Irvine are just a short drive away.
Sold for $598,500
Listed by: Keller Williams Realty • Cesi Pagano • Contact: 949-370-0819
Bought with: Pacific Home Brokers
$598,500
4252 S Sage Paseo Unit 133, Ontario, CA 91761
3beds
1,570sqft
Condominium
Built in 2022
-- sqft lot
$591,100 Zestimate®
$381/sqft
$3,299 Estimated rent
Home value
$591,100
$532,000 - $656,000
$3,299/mo
Zestimate® history
Owner options
List your home for rent
$3,299/mo
Rent Zestimate®
Find your next renter with Zillow Rental Manager. Plus, with online applications, you can quickly screen prospective tenants – for free.
$3,299/mo
Rent Zestimate®
Refinance and save
$4,073/mo
Est. payment
Refinancing to a lower rate could help reduce your monthly payments and save thousands over the life of the loan.
$4,073/mo
Est. payment
Explore your selling options
Work with a Zillow partner agent
Leverage their expertise and Zillow's premium Showcase listings to get your home seen by more buyers.
Get startedList with your own agent
Get your home in front of millions of buyers by listing it on Zillow.
Learn how to do itSell it yourself
Take full control of how buyers see your home on Zillow by listing For Sale by Owner (FSBO).
List your homeWhat's special
Zillow last checked:
Listing updated:
Listed by:
Cesi Pagano DRE #01043716 949-370-0819,
Keller Williams Realty
Bought with:
John Nguyen, DRE #01809309
Pacific Home Brokers
Source: CRMLS,MLS#: OC25167004 Originating MLS: California Regional MLS
Originating MLS: California Regional MLSFacts & features
Interior
Bedrooms & bathrooms
- Bedrooms: 3
- Bathrooms: 3
- Full bathrooms: 2
- 1/2 bathrooms: 1
- Main level bathrooms: 1
Rooms
- Room types: Bedroom, Entry/Foyer, Laundry, Living Room, Primary Bathroom, Primary Bedroom, Other
Primary bedroom
- Features: Primary Suite
Bedroom
- Features: All Bedrooms Up
Bedroom
- Features: Bedroom on Main Level
Bathroom
- Features: Bathroom Exhaust Fan, Dual Sinks, Low Flow Plumbing Fixtures, Linen Closet, Quartz Counters, Soaking Tub, Walk-In Shower
Kitchen
- Features: Kitchen Island, Kitchen/Family Room Combo, Quartz Counters
Other
- Features: Walk-In Closet(s)
Heating
- Central, Electric, Heat Pump, Zoned
Cooling
- Central Air, Electric, Heat Pump, Zoned
Appliances
- Included: Dishwasher, Disposal, Gas Range, High Efficiency Water Heater, Microwave, Tankless Water Heater, Vented Exhaust Fan
- Laundry: Washer Hookup, Electric Dryer Hookup, Inside, Laundry Room, Upper Level
Features
- Breakfast Bar, Eat-in Kitchen, High Ceilings, Open Floorplan, Recessed Lighting, Storage, All Bedrooms Up, Bedroom on Main Level, Primary Suite, Walk-In Closet(s)
- Flooring: Carpet, Tile, Vinyl
- Doors: Sliding Doors
- Windows: Double Pane Windows, Low-Emissivity Windows, Screens
- Has fireplace: No
- Fireplace features: None
- Common walls with other units/homes: 2+ Common Walls
Interior area
- Total interior livable area: 1,570 sqft
Property
Parking
- Total spaces: 2
- Parking features: Concrete, Direct Access, Door-Single, Garage, Garage Door Opener, Garage Faces Rear
- Attached garage spaces: 2
Accessibility
- Accessibility features: Accessible Doors
Features
- Levels: Two
- Stories: 2
- Entry location: 1
- Patio & porch: Concrete, Enclosed, Front Porch
- Exterior features: Rain Gutters
- Pool features: Community, In Ground, Association
- Has spa: Yes
- Spa features: Association, Community, In Ground
- Has view: Yes
- View description: None
Details
- Parcel number: 0218308790000
- Special conditions: Standard
Construction
Type & style
- Home type: Condo
- Property subtype: Condominium
- Attached to another structure: Yes
Materials
- Roof: Concrete
Condition
- Turnkey
- New construction: Yes
- Year built: 2022
Details
- Builder model: Plan 2B
- Builder name: Shea Homes
Utilities & green energy
- Sewer: Public Sewer
- Water: Public
- Utilities for property: Cable Available
Community & HOA
Community
- Features: Curbs, Gutter(s), Storm Drain(s), Street Lights, Pool
- Security: Carbon Monoxide Detector(s), Fire Sprinkler System, Smoke Detector(s)
HOA
- Has HOA: Yes
- Amenities included: Picnic Area, Playground, Pool, Pets Allowed, Spa/Hot Tub
- HOA fee: $260 monthly
- HOA name: Olive and Oleander HOA
- HOA phone: 909-297-2550
Location
- Region: Ontario
Financial & listing details
- Price per square foot: $381/sqft
- Date on market: 7/24/2025
- Cumulative days on market: 61 days
- Listing terms: Cash,Conventional,1031 Exchange,FHA,VA Loan
- Road surface type: Paved
Price history
| Date | Event | Price |
|---|---|---|
| 1/9/2026 | Listing removed | $3,250$2/sqft |
Source: Zillow Rentals Report a problem | ||
| 1/5/2026 | Listed for rent | $3,250$2/sqft |
Source: Zillow Rentals Report a problem | ||
| 12/16/2025 | Listing removed | $3,250$2/sqft |
Source: Zillow Rentals Report a problem | ||
| 11/21/2025 | Listed for rent | $3,250$2/sqft |
Source: Zillow Rentals Report a problem | ||
| 10/30/2025 | Sold | $598,500-1.6%$381/sqft |
Source:  CRMLS #OC25167004 Report a problem CRMLS #OC25167004 Report a problem | ||
| 9/30/2025 | Pending sale | $608,000-2.4%$387/sqft |
Source: CRMLS #OC25167004 Report a problem | ||
| 9/18/2025 | Listing removed | $622,894$397/sqft |
Source:  Shea Homes Report a problem Shea Homes Report a problem | ||
| 7/19/2025 | Listed for sale | $622,894$397/sqft |
Source: Shea Homes Report a problem | ||
Public tax history
Tax history is unavailable.
Neighborhood: 91761
Nearby homes
- $640,0003 bd3 ba1.7k sqft4252 S Sage Paseo UNIT 132, Ontario, CA 91761Sold

- $612,7353 bd3 ba1.7k sqft4016 E Lily Paseo #120, Ontario, CA 91761Sold
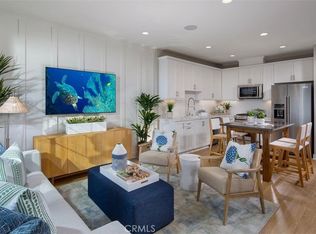
- $540,0003 bd3 ba1.4k sqft4016 E Lily Paseo #122, Ontario, CA 91761Sold
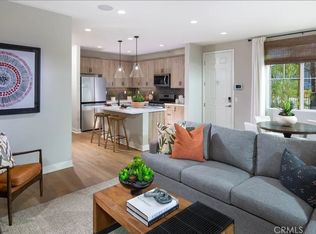
- $598,0003 bd3 ba1.7k sqft4046 E Lily Paseo UNIT 114, Ontario, CA 91761Sold
- $7,086,16410.09 acresOntario Ranch Rd, Ontario, CA 91761Off Market
- $765,8593 bd3 ba1.8k sqft4094 S Yarrow Paseo, Ontario, CA 91761Sold
- $746,4003 bd3 ba1.8k sqft4102 S Yarrow Paseo, Ontario, CA 91761Sold
- $739,0003 bd3 ba1.8k sqft4105 S Sunflower Paseo, Ontario, CA 91761New Construction
Nearby schools
GreatSchools rating
- 10/10Park View ElementaryGrades: K-6Distance: 1.4 mi
- 6/10Grace Yokley Middle SchoolGrades: 7-8Distance: 1.7 mi
- 5/10Colony High SchoolGrades: 9-12Distance: 1.2 mi
Schools provided by the listing agent
- Elementary: Parkview
- Middle: Grace Yokl
- High: Colony
Source: CRMLS. This data may not be complete. We recommend contacting the local school district to confirm school assignments for this home.
Get a cash offer in 3 minutes
Find out how much your home could sell for in as little as 3 minutes with a no-obligation cash offer.
Estimated market value
$591,100
Get a cash offer in 3 minutes
Find out how much your home could sell for in as little as 3 minutes with a no-obligation cash offer.
Estimated market value
$591,100
- California
- San Bernardino County
- Ontario
- 91761
- 4252 S Sage Paseo Unit 133
Nearby cities
Nearby neighborhoods
Nearby zip codes
Other Ontario Topics
