Skip main navigation
Closed
  • $349,900

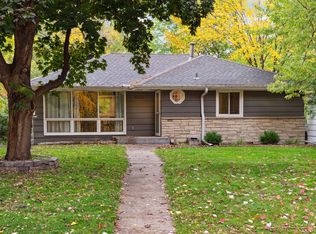
    4253 France Ave N, Robbinsdale, MN 55422

    3beds
    1,901sqft
    Single Family Residence
    Built in 1958
    6,969 Square Feet Lot
    $375,100 Zestimate®
    $184/sqft
    $2,716 Estimated rent

    Home value

    $375,100

    $356,000 - $394,000

    $2,716/mo

    Zestimate® history
    Loading
    Loading...

    Owner options

    List your home for rent

    $2,716/mo

    Rent Zestimate®

    Find your next renter with Zillow Rental Manager. Plus, with online applications, you can quickly screen prospective tenants – for free.

    Learn more

    $2,716/mo

    Rent Zestimate®

    Refinance and save

    $2,198/mo

    Est. payment

    Refinancing to a lower rate could help reduce your monthly payments and save thousands over the life of the loan.

    See today's rates

    $2,198/mo

    Est. payment

    Explore your selling options

    Work with a Zillow partner agent

    Leverage their expertise and Zillow's premium Showcase listings to get your home seen by more buyers.

    Get started

    List with your own agent

    Get your home in front of millions of buyers by listing it on Zillow.

    Learn how to do it

    Sell it yourself

    Take full control of how buyers see your home on Zillow by listing For Sale by Owner (FSBO).

    List your home

    What's special

    An incredible opportunity awaits you! This charming one story home has three bedrooms on one level and the kitchen is complete with SS appliances. A four season porch addition with in-floor heat that is open to the living room for extra gathering space will be where you will want to spend most of your time. Step out from the lower level walk out, where you can relax or entertain in the 18X16 screened-in porch enjoying spring, summer and fall seasons! The oversized one car garage has a generous amount of storage space. Recent updates to the home include a new water heater in 2024, range in 2023, dishwasher and dryer in 2021 and a garage door and smart garage door opener in 2020. No need for a water softener as the city of Robbinsdale has a water treatment plant that pushes soft water into the City’s water system. Conveniently located near Crystal Lake, parks, shops, restaurants and breweries. Hwy 100, CR-81 and I-94 are close for commuting. Schedule your showing today!

    Zillow last checked:

    Listing updated:

    Listed by:

    Kris Lindahl 763-292-4455,

    Kris Lindahl Real Estate,

    Erin Colleen Hansen 763-607-7045

    Bought with:

    Sarah Church

    eXp Realty

    Source: NorthstarMLS as distributed by MLS GRID,MLS#: 6562600MLS Logo

    Facts & features

    Interior

    Bedrooms & bathrooms
    • Bedrooms: 3
    • Bathrooms: 2
    • Full bathrooms: 1
    • 3/4 bathrooms: 1
    Bedroom
    • Level: Main
    • Area: 110 Square Feet
    • Dimensions: 11x10
    Bedroom 2
    • Level: Main
    • Area: 99 Square Feet
    • Dimensions: 11x9
    Bedroom 3
    • Level: Main
    • Area: 90 Square Feet
    • Dimensions: 10x9
    Family room
    • Level: Lower
    • Area: 312 Square Feet
    • Dimensions: 24x13
    Other
    • Level: Main
    • Area: 288 Square Feet
    • Dimensions: 18x16
    Kitchen
    • Level: Main
    • Area: 112 Square Feet
    • Dimensions: 14x8
    Laundry
    • Level: Lower
    • Area: 104 Square Feet
    • Dimensions: 13x8
    Living room
    • Level: Main
    • Area: 273 Square Feet
    • Dimensions: 21x13
    Screened porch
    • Level: Lower
    • Area: 288 Square Feet
    • Dimensions: 18x16
    Utility room
    • Level: Lower
    • Area: 64 Square Feet
    • Dimensions: 8x8
    Heating
    • Forced Air
    Cooling
    • Central Air
    Appliances
    • Included: Dishwasher, Dryer, Gas Water Heater, Microwave, Range, Refrigerator, Washer, Water Softener Owned
    Features
    • Basement: Block
    • Number of fireplaces: 1
    Interior area
    • Total structure area: 1,901
    • Total interior livable area: 1,901 sqft
    • Finished area above ground: 1,464
    • Finished area below ground: 437

    Property

    Parking
    • Total spaces: 1
    • Parking features: Attached
    • Attached garage spaces: 1
    • Details: Garage Dimensions (28x15)
    Accessibility
    • Accessibility features: None
    Features
    • Levels: One
    • Stories: 1
    Lot
    • Size: 6,969 Square Feet
    • Dimensions: 54 x 129
    Details
    • Foundation area: 1176
    • Parcel number: 0602924110142
    • Zoning description: Residential-Single Family

    Construction

    Type & style
    • Home type: SingleFamily
    • Property subtype: Single Family Residence
    Condition
    • New construction: No
    • Year built: 1958

    Utilities & green energy

    • Gas: Natural Gas
    • Sewer: City Sewer/Connected
    • Water: City Water/Connected

    Community & HOA

    Community
    • Subdivision: Minneapolis Park
    HOA
    • Has HOA: No
    Location
    • Region: Robbinsdale

    Financial & listing details

    • Price per square foot: $184/sqft
    • Tax assessed value: $336,500
    • Annual tax amount: $4,557
    • Date on market: 7/1/2024
    • Cumulative days on market: 80 days

    Price history

    DateEventPrice
    8/6/2024Sold$349,900+2.9%$184/sqft
    Source: NorthstarMLS as distributed by MLS GRID #6562600 Report a problem
    7/16/2024Pending sale$339,900$179/sqft
    Source: NorthstarMLS as distributed by MLS GRID #6562600 Report a problem
    7/1/2024Listed for sale$339,900-2.3%$179/sqft
    Source: NorthstarMLS as distributed by MLS GRID #6562600 Report a problem
    7/1/2024Listing removed--
    Source: NorthstarMLS as distributed by MLS GRID #6548088 Report a problem
    6/18/2024Price change$348,000-1.9%$183/sqft
    Source: NorthstarMLS as distributed by MLS GRID #6548088 Report a problem
    6/4/2024Listed for sale$354,900$187/sqft
    Source: NorthstarMLS as distributed by MLS GRID #6548088 Report a problem
    6/4/2024Listing removed--
    Source: NorthstarMLS as distributed by MLS GRID #6498027 Report a problem
    5/28/2024Price change$354,900-4.1%$187/sqft
    Source: NorthstarMLS as distributed by MLS GRID #6498027 Report a problem
    5/6/2024Price change$369,900-2.6%$195/sqft
    Source: NorthstarMLS as distributed by MLS GRID #6498027 Report a problem
    4/26/2024Listed for sale$379,900$200/sqft
    Source: NorthstarMLS as distributed by MLS GRID #6498027 Report a problem

    Public tax history

    YearProperty taxesTax assessment
    2025$5,015 +10.1%$336,500 -3.7%
    2024$4,557 +4.8%$349,300 +3.7%
    2023$4,348 +16.9%$336,700 +3.9%
    2022$3,721 +11.4%$324,000 +21.8%
    2021$3,341 -0.4%$266,000 +11.8%
    2020$3,354 +0.4%$238,000 -0.4%
    2019$3,341 -0.4%$239,000 +3%
    2018$3,354 +10.1%$232,000 +19%
    2017$3,047 +6.2%$195,000 +8.3%
    2016$2,868 +3.3%$180,000 -3.2%
    2015$2,778 -2.9%$186,000 +26.5%
    2014$2,860 +5.1%$147,000 -14.5%
    2013$2,722 -7.2%$172,000 -9.5%
    2012$2,935 -2.2%$190,000 -4%
    2011$3,000 +4.3%$198,000 -5.3%
    2010$2,877 -3.9%$209,000 -7.5%
    2009$2,995 +33%$226,000 +22.9%
    2006$2,252 +18.9%$183,900 +18.6%
    2005$1,894 +6.2%$155,100 +15%
    2004$1,783 +13%$134,900 +12%
    2002$1,579 -49.3%$120,500
    2001$3,114 --
    Find assessor info on the county website

    Neighborhood: 55422

    Nearby schools

    GreatSchools rating
    Get a cash offer in 3 minutes
    Find out how much your home could sell for in as little as 3 minutes with a no-obligation cash offer.
    Estimated market value
    $375,100
    Get a cash offer in 3 minutes
    Find out how much your home could sell for in as little as 3 minutes with a no-obligation cash offer.
    Estimated market value
    $375,100