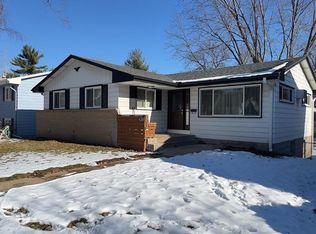
Welcome home to this beautifully updated walkout rambler just blocks away from walking trails, restaurants, breweries and coffee shops! This home features 3 bedrooms on the main level with a fully refinished full bath. Extra large front window allows for an abundance of natural light. New LVP flooring and 4" white baseboards have been added throughout the main level. All new updated light fixtures throughout the whole home. Walkout lower level features a family room with built in bar and beverage fridge. Brand new carpet in the lower level as well. The fully fenced backyard is perfect for entertaining under the pergola or around the fire pit. Oversized 1 car tuck-under garage has plenty of room for storage. So many updates and upgrades throughout this turn key home!
Closed
Zillow last checked:
Listing updated:
Bought with:
Meghan McNamara Roberts
Compass
Brad and Amy McNamara
Source: NorthstarMLS as distributed by MLS GRID,MLS#: 6478251
Price history
| Date | Event | Price |
|---|---|---|
| 3/13/2024 | Sold | $385,000-1%$210/sqft |
Source:  NorthstarMLS as distributed by MLS GRID #6478251 Report a problem NorthstarMLS as distributed by MLS GRID #6478251 Report a problem | ||
| 2/16/2024 | Pending sale | $389,000$212/sqft |
Source: NorthstarMLS as distributed by MLS GRID #6478251 Report a problem | ||
| 1/25/2024 | Listed for sale | $389,000+6.6%$212/sqft |
Source: NorthstarMLS as distributed by MLS GRID #6478251 Report a problem | ||
| 2/17/2022 | Sold | $365,000$199/sqft |
Source: NorthstarMLS as distributed by MLS GRID #6141484 Report a problem | ||
| 1/18/2022 | Pending sale | $365,000+10.6%$199/sqft |
Source: NorthstarMLS as distributed by MLS GRID #6141484 Report a problem | ||
| 1/14/2022 | Listed for sale | $329,900+43.4%$180/sqft |
Source: NorthstarMLS as distributed by MLS GRID #6141484 Report a problem | ||
| 4/7/2017 | Sold | $230,000+0%$125/sqft |
Source: NorthstarMLS as distributed by MLS GRID #4802209 Report a problem | ||
| 3/15/2017 | Pending sale | $229,900$125/sqft |
Source: Coldwell Banker Burnet - Minneapolis Lakes #4802209 Report a problem | ||
| 3/9/2017 | Listed for sale | $229,900+24.7%$125/sqft |
Source: Coldwell Banker Burnet - Minneapolis Lakes #4802209 Report a problem | ||
| 5/7/2013 | Sold | $184,411+15.4%$100/sqft |
Source: Public Record Report a problem | ||
| 1/2/2012 | Listing removed | $159,799-15.1%$87/sqft |
Source: Coldwell Banker Burnet - Plymouth #4005944 Report a problem | ||
| 7/25/2011 | Sold | $188,129+17.7%$102/sqft |
Source: Public Record Report a problem | ||
| 1/21/2011 | Listed for sale | $159,799-4.3%$87/sqft |
Source: NRT Minneapolis #4005944 Report a problem | ||
| 5/30/2008 | Sold | $167,000-20.1%$91/sqft |
Source: Public Record Report a problem | ||
| 2/19/2008 | Listed for sale | $209,000+24.2%$114/sqft |
Source: Visual Tour #3482874 Report a problem | ||
| 2/24/2006 | Sold | $168,300+8.6%$92/sqft |
Source: Public Record Report a problem | ||
| 1/24/2001 | Sold | $155,000+41%$84/sqft |
Source: Public Record Report a problem | ||
| 10/12/2000 | Sold | $109,900$60/sqft |
Source: Public Record Report a problem | ||

Get a cash offer in 3 minutes
Find out how much your home could sell for in as little as 3 minutes with a no-obligation cash offer.
Estimated market value
$399,000
