Skip main navigation
Off market
  • $736,500

    4253 Moot Dr, Dumfries, VA 22025

    3beds
    3,716sqft
    SingleFamily
    Built in 1989
    0.26 Acres Lot
    $736,500 Zestimate®
    $198/sqft
    $3,616 Estimated rent

    Home value

    $736,500

    $700,000 - $773,000

    $3,616/mo

    Zestimate® history
    Loading
    Loading...

    Owner options

    List your home for rent

    $3,616/mo

    Rent Zestimate®

    Find your next renter with Zillow Rental Manager. Plus, with online applications, you can quickly screen prospective tenants – for free.

    Learn more

    $3,616/mo

    Rent Zestimate®

    Refinance and save

    $4,704/mo

    Est. payment

    Refinancing to a lower rate could help reduce your monthly payments and save thousands over the life of the loan.

    See today's rates

    $4,704/mo

    Est. payment

    Explore your selling options

    Work with a Zillow partner agent

    Leverage their expertise and Zillow's premium Showcase listings to get your home seen by more buyers.

    Get started

    List with your own agent

    Get your home in front of millions of buyers by listing it on Zillow.

    Learn how to do it

    Sell it yourself

    Take full control of how buyers see your home on Zillow by listing For Sale by Owner (FSBO).

    List your home

    What's special

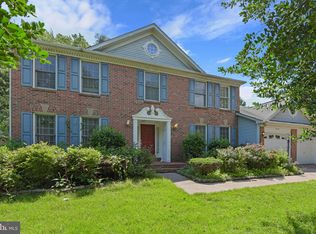
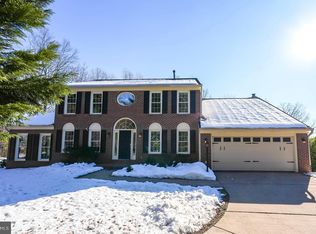
    Welcome to your private retreat in the highly sought-after neighborhood of Brittany! This beautiful home takes your breath away as soon as you open the door featuring a new, modern wooden staircase with incredible glazed porcelain tile throughout the home. Kitchen is beautifully remodeled with a large island, granite counter-tops, a controlled-temperature wine refrigerator with custom wine rack. A tea/coffee bar with a modern pot-filler style faucet adds ease and convenience for filling your coffee pot. Double sinks add plenty of space for kitchen clean up. Custom cabinets with pull out shelves for easy and strain free reach. Cabinet hardware system bring your cabinet doors to a quiet and effortless close, a breakfast nook bay window is also featured in the kitchen. Stainless steel appliances with brush metal finishing and geometric shape hardware really brings the modern style design to life! The family room features cathedral ceilings, large windows, with a new, three setting, remote-controlled fireplace. French doors open to a new composite deck in your peaceful backyard. The laundry room is located on the main floor featuring a custom-made coat rack, cabinets, beautiful porcelain wall tiles, and a large basin with a heavy-duty, coiled, spring faucet. Half bathroom on main level features a stunning wall decor with modern vanity. 2nd level floor offers a newly- renovated and stunning grand master suite. Wood laminate floors, double sinks, an over sized shower with double magnetic shower heads, tile floors, and a granite makeup vanity. Walk in your large master his/hers closet offering his/hers shoe shelving and plenty of clothing space, a must see! New carpet in other bedrooms. The second upstairs bathroom is newly remodeled and features an incredible walk-in shower with a beautiful back drop design. The basement features rugs throughout and a few extras such as a workout room with shock absorbent floors and a handyman workstation and a half bath. A large game room featuring a covered pool table, custom lighting, and custom pool balls that convey. Behind the game room is a large storage room. A new exterior basement door was recently installed. And to top it all off, brand new double-hung, energy efficient windows! The home also features a sprinkler system and a landscaped private yard. Updated ADT alarm system with video surveillance and remote control, and remote-controlled garage door. Home is pre-wired for FIOS gigabit Ethernet. All renovations to this home were done between 2017 to 2020.

    This property is off market, which means it's not currently listed for sale or rent on Zillow. This may be different from what's available on other websites or public sources.

    Facts & features

    Interior

    Bedrooms & bathrooms
    • Bedrooms: 3
    • Bathrooms: 4
    • Full bathrooms: 3
    • 1/2 bathrooms: 1
    Heating
    • Heat pump
    Cooling
    • Central
    Appliances
    • Included: Dishwasher, Dryer, Microwave, Refrigerator, Washer
    Features
    • Ceiling Fan(s), Kitchen Island, Window Treatments, Pantry, Cedar Closet(s), Recessed Lighting, Walk-In Closet(s), Other, Carpet, Open Floorplan, Sprinkler System, Formal/Separate Dining Room, Upgraded Countertops, Kitchen - Table Space, Kitchen - Gourmet, Family Room Off Kitchen, Wine Storage, Primary Bath(s)
    • Flooring: Tile, Carpet, Laminate
    • Basement: Finished
    • Has fireplace: Yes
    Interior area
    • Total interior livable area: 3,716 sqft
    • Finished area below ground: 1235

    Property

    Parking
    • Total spaces: 2
    • Parking features: Garage
    Accessibility
    • Accessibility features: Level Entry - Main
    Features
    • Exterior features: Brick
    Lot
    • Size: 0.26 Acres
    Details
    • Parcel number: 8190408934
    • Special conditions: Standard

    Construction

    Type & style
    • Home type: SingleFamily
    • Architectural style: Colonial
    Materials
    • Roof: Other
    Condition
    • Year built: 1989

    Utilities & green energy

    • Utilities for property: Fiber Optic

    Community & HOA

    HOA
    • Has HOA: Yes
    • HOA fee: $100 monthly
    Location
    • Region: Dumfries

    Financial & listing details

    • Price per square foot: $198/sqft
    • Tax assessed value: $679,600
    • Annual tax amount: $5,620

    Price history

    DateEventPrice
    10/28/2020Sold$545,000+0.9%$147/sqft
    Source: Public Record Report a problem
    9/18/2020Pending sale$540,000$145/sqft
    Source: Long & Foster Real Estate, Inc. #VAPW503462 Report a problem
    9/12/2020Listed for sale$540,000+34%$145/sqft
    Source: Long & Foster Real Estate, Inc. #VAPW503462 Report a problem
    4/30/2010Sold$403,000-1.7%$108/sqft
    Source: Public Record Report a problem
    2/12/2010Listed for sale$409,900-18%$110/sqft
    Source: Century 21 Stackhouse and Associates Report a problem
    8/11/2004Sold$500,000+112%$135/sqft
    Source: Public Record Report a problem
    7/6/1995Sold$235,871$63/sqft
    Source: Public Record Report a problem

    Public tax history

    YearProperty taxesTax assessment
    2025-- $679,600 +8.6%
    2024-- $625,900 -0.7%
    2023-- $630,000 +12.4%
    2022$6,319 +3.8%$560,300 +12.3%
    2021$6,086 +8.3%$499,100 +9.4%
    2020$5,620 +111.5%$456,400 +3.7%
    2019$2,658 -50.9%$440,200 -1.7%
    2018$5,408 +0.9%$447,900 +4.5%
    2017$5,360 $428,500 -2.5%
    2016$5,360 +8.1%$439,400 +4%
    2015$4,956 $422,600 +6.4%
    2014$4,956 $397,000 -2.1%
    2013-- $405,700 +6.9%
    2012-- $379,600 +4.5%
    2010-- $363,100 +2.8%
    2009-- $353,100 -20.5%
    2008-- $444,200 -14.6%
    2007-- $520,100 -3.2%
    2006-- $537,100 +20.6%
    2005-- $445,400 +20.8%
    2004-- $368,800 +10.9%
    2003-- $332,700 +12.6%
    2002-- $295,600 +14.6%
    2001-- $257,900
    Find assessor info on the county website

    Neighborhood: 22025

    Nearby schools

    GreatSchools rating
    Schools provided by the listing agent
    • Elementary: PATTIE
    • Middle: GRAHAM PARK
    • High: FOREST PARK
    • District: PRINCE WILLIAM COUNTY PUBLIC SCHOOLS

    Source: The MLS. This data may not be complete. We recommend contacting the local school district to confirm school assignments for this home.

    Get a cash offer in 3 minutes
    Find out how much your home could sell for in as little as 3 minutes with a no-obligation cash offer.
    Estimated market value
    $736,500
    Get a cash offer in 3 minutes
    Find out how much your home could sell for in as little as 3 minutes with a no-obligation cash offer.
    Estimated market value
    $736,500