Welcome to the Brittany neighborhood, surrounded by Prince William National Forest! This updated and upgraded 4-bedroom, 3.5-bath home is tucked away like its own private retreat. The gracious two-story foyer greets your guests with elegance and warmth. The main level showcases hardwood floors throughout. This home is filled with light, space and windows galore. Off the living room, you'll find a bright sunroom with French doors and vaulted ceilings. It makes an ideal home office and opens onto its own deck, a great space for growing herbs or tomatoes. The formal dining room boasts a bay window and classic chair rail and crown molding. The kitchen comes complete with quartz counter tops, stainless steel appliances, a 5-burner gas stove, a spacious island, breakfast bar, double door pantry, and a bright breakfast nook framed by a bay window. The family room features a vaulted ceiling, a gas fireplace and is surrounded by Palladian windows. French doors, with transom windows, lead to a recently refurbished rear deck—ideal for entertaining. A generously sized laundry room also serves as a mudroom and is the perfect landing place for coats, shoes and bags. Upstairs, the primary suite is a true retreat with its vaulted ceiling, walk-in closet, and luxurious en-suite bath. The spa-like bathroom includes a double vanity with marble countertops, a freestanding tub, a separate shower with custom glass doors, and an 8-jet rainfall shower panel system. Three additional bedrooms, all with hardwood floors and closet systems, and a second full bath complete the upper level. The finished basement offers incredible versatility. It features a potential 5th (NTC) bedroom, a 3rd full bath, a bonus room which could be used as potential exercise or office space, storage area and a spacious recreation room with walk-out access to the backyard. The yard is private, backing to serene trees, and includes a playground and an invisible pet fence. Brittany’s amenities include walking paths, playgrounds, and optional memberships for the pool and golf club at Montclair. Brittany Park provides tennis, pickleball, basketball, and volleyball courts, as well as a picnic area. The commute to the Pentagon and DC is easy with a bus stop at the neighborhood entrance, and easy access to I-95. Convenient shopping and dining are just minutes away at Fortuna Center Plaza. Don’t miss this opportunity to own a beautifully updated home in an unbeatable location! OFFER DEADLILNE HAS BEEN SET FOR MONDAY 1/27 10 am.
Sold for $810,000
$810,000
4257 Moot Dr, Dumfries, VA 22025
4beds
4,023sqft
Single Family Residence
Built in 1988
0.3 Acres Lot
$814,600 Zestimate®
$201/sqft
$3,978 Estimated rent
Home value
$814,600
$758,000 - $880,000
$3,978/mo
Zestimate® history
Owner options
List your home for rent
$3,978/mo
Rent Zestimate®
Find your next renter with Zillow Rental Manager. Plus, with online applications, you can quickly screen prospective tenants – for free.
$3,978/mo
Rent Zestimate®
Refinance and save
$5,130/mo
Est. payment
Refinancing to a lower rate could help reduce your monthly payments and save thousands over the life of the loan.
$5,130/mo
Est. payment
Explore your selling options
Work with a Zillow partner agent
Leverage their expertise and Zillow's premium Showcase listings to get your home seen by more buyers.
Get startedList with your own agent
Get your home in front of millions of buyers by listing it on Zillow.
Learn how to do itSell it yourself
Take full control of how buyers see your home on Zillow by listing For Sale by Owner (FSBO).
List your homeWhat's special
Gas fireplaceFinished basementRecently refurbished rear deckBreakfast barStorage areaVaulted ceilingsHardwood floors
Zillow last checked:
Listing updated:
Listed by:
Kristin Burns 703-499-1227,
Century 21 Redwood Realty
Bought with:
Abraham Walker, 0225208281
KW United
Source: Bright MLS,MLS#: VAPW2086092
Facts & features
Interior
Bedrooms & bathrooms
- Bedrooms: 4
- Bathrooms: 4
- Full bathrooms: 3
- 1/2 bathrooms: 1
- Main level bathrooms: 1
Rooms
- Room types: Living Room, Dining Room, Primary Bedroom, Bedroom 2, Bedroom 3, Bedroom 4, Kitchen, Game Room, Family Room, Den, Foyer, Breakfast Room, Sun/Florida Room, Recreation Room, Bathroom 2, Bathroom 3, Primary Bathroom
Basement
- Area: 1492
Heating
- Forced Air, Natural Gas
Cooling
- Central Air, Ceiling Fan(s), Electric
Appliances
- Included: Gas Water Heater
Features
- Basement: Walk-Out Access,Finished,Sump Pump
- Number of fireplaces: 1
- Fireplace features: Gas/Propane, Mantel(s)
Interior area
- Total structure area: 4,098
- Total interior livable area: 4,023 sqft
- Finished area above ground: 2,606
- Finished area below ground: 1,417
Property
Parking
- Total spaces: 4
- Parking features: Garage Faces Front, Garage Door Opener, Concrete, Attached, Driveway
- Attached garage spaces: 2
- Uncovered spaces: 2
Accessibility
- Accessibility features: None
Features
- Levels: Three
- Stories: 3
- Patio & porch: Deck
- Pool features: None
- Has view: Yes
- View description: Trees/Woods
Lot
- Size: 0.3 Acres
- Features: Backs to Trees
Details
- Additional structures: Above Grade, Below Grade
- Parcel number: 8190408921
- Zoning: R4
- Special conditions: Standard
Construction
Type & style
- Home type: SingleFamily
- Architectural style: Colonial
- Property subtype: Single Family Residence
Materials
- Brick Front, Vinyl Siding
- Foundation: Concrete Perimeter
Condition
- New construction: No
- Year built: 1988
Utilities & green energy
- Sewer: Public Sewer
- Water: Public
Community & HOA
Community
- Security: Electric Alarm
- Subdivision: Brittany
HOA
- Has HOA: Yes
- Amenities included: Common Grounds, Golf Course Membership Available, Jogging Path, Pool Mem Avail, Tot Lots/Playground
- Services included: Management, Snow Removal, Trash
- HOA fee: $165 quarterly
Location
- Region: Dumfries
Financial & listing details
- Price per square foot: $201/sqft
- Tax assessed value: $654,800
- Annual tax amount: $6,634
- Date on market: 1/22/2025
- Listing agreement: Exclusive Right To Sell
- Ownership: Fee Simple
Price history
| Date | Event | Price |
|---|---|---|
| 2/26/2025 | Sold | $810,000+6.6%$201/sqft |
Source:  Bright MLS #VAPW2086092 Report a problem Bright MLS #VAPW2086092 Report a problem | ||
| 1/27/2025 | Pending sale | $759,900$189/sqft |
Source: Bright MLS #VAPW2086092 Report a problem | ||
| 1/22/2025 | Listed for sale | $759,900+38.2%$189/sqft |
Source: Bright MLS #VAPW2086092 Report a problem | ||
| 7/14/2020 | Sold | $550,000$137/sqft |
Source: Public Record Report a problem | ||
| 5/15/2020 | Listed for sale | $550,000+6.8%$137/sqft |
Source: Century 21 Redwood Realty #VAPW493556 Report a problem | ||
| 6/1/2018 | Sold | $515,000-1.9%$128/sqft |
Source: Public Record Report a problem | ||
| 5/1/2018 | Pending sale | $525,000$130/sqft |
Source: Century 21 Redwood Realty #PW10175262 Report a problem | ||
| 3/21/2018 | Listed for sale | $525,000+5%$130/sqft |
Source: Century 21 Redwood Realty #1000247380 Report a problem | ||
| 7/31/2015 | Sold | $500,000$124/sqft |
Source: Public Record Report a problem | ||
| 6/4/2015 | Price change | $500,000+2.1%$124/sqft |
Source: Century 21 Redwood Realty #PW8655939 Report a problem | ||
| 5/1/2015 | Listed for sale | $489,900+110.5%$122/sqft |
Source: Century 21 Redwood Realty #PW8655939 Report a problem | ||
| 6/30/1994 | Sold | $232,750$58/sqft |
Source: Public Record Report a problem | ||
Public tax history
| Year | Property taxes | Tax assessment |
|---|---|---|
| 2025 | $7,165 +10% | $730,700 +11.6% |
| 2024 | $6,512 -5.1% | $654,800 -0.7% |
| 2023 | $6,860 +5% | $659,300 +13.7% |
| 2022 | $6,535 +3.9% | $579,800 +12.3% |
| 2021 | $6,290 +8.4% | $516,100 +9.5% |
| 2020 | $5,803 +111.4% | $471,500 +3.7% |
| 2019 | $2,745 -51% | $454,600 -2% |
| 2018 | $5,602 +4.5% | $463,900 +4.5% |
| 2017 | $5,359 -3.5% | $444,100 -2.5% |
| 2016 | $5,551 +8.1% | $455,400 +4% |
| 2015 | $5,135 | $438,000 +6.4% |
| 2014 | $5,135 | $411,600 -2.2% |
| 2013 | -- | $420,900 +6.8% |
| 2012 | -- | $394,100 +2% |
| 2010 | -- | $386,500 +2.8% |
| 2009 | -- | $376,100 -18.8% |
| 2008 | -- | $463,100 -14.7% |
| 2007 | -- | $542,800 -3.3% |
| 2006 | -- | $561,400 +20.6% |
| 2005 | -- | $465,600 +20.7% |
| 2004 | -- | $385,900 +10.8% |
| 2003 | -- | $348,400 +12.5% |
| 2002 | -- | $309,600 +14.5% |
| 2001 | -- | $270,300 |
Find assessor info on the county website
Neighborhood: 22025
Nearby homes
- $855,5005 bd5 ba3.9k sqft16703 Ostenbury Ct, Dumfries, VA 22025Off Market
- $736,5003 bd4 ba3.7k sqft4253 Moot Dr, Dumfries, VA 22025Off Market

- $625,0004 bd5 ba4.9k sqft4251 Moot Dr, Dumfries, VA 22025Sold
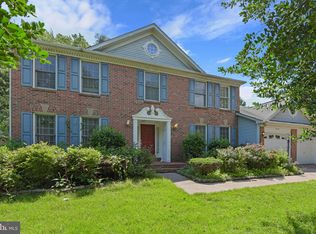
- $884,0005 bd5 ba4.9k sqft4261 Moot Dr, Dumfries, VA 22025Off Market
- $701,8004 bd2 ba2.4k sqft4249 Moot Dr, Dumfries, VA 22025Off Market
- $797,6004 bd3 ba3.6k sqft16720 Friar Loop, Dumfries, VA 22025Off Market
- $741,3005 bd4 ba3.6k sqft16726 Friar Loop, Dumfries, VA 22025Off Market
- $762,6004 bd2 ba3.2k sqft16705 Ostenbury Ct, Dumfries, VA 22025Off Market
Nearby schools
GreatSchools rating
- 9/10John F. Pattie Sr. Elementary SchoolGrades: PK-5Distance: 1.2 mi
- 6/10Potomac Shores MiddleGrades: 6-8Distance: 3.4 mi
- 7/10Forest Park High SchoolGrades: 9-12Distance: 2.1 mi
Schools provided by the listing agent
- Elementary: Pattie
- Middle: Potomac Shores
- High: Forest Park
- District: Prince William County Public Schools
Source: Bright MLS. This data may not be complete. We recommend contacting the local school district to confirm school assignments for this home.
Get a cash offer in 3 minutes
Find out how much your home could sell for in as little as 3 minutes with a no-obligation cash offer.
Estimated market value
$814,600
Get a cash offer in 3 minutes
Find out how much your home could sell for in as little as 3 minutes with a no-obligation cash offer.
Estimated market value
$814,600
- Virginia
- Prince William County
- Dumfries
- 22025
- 4257 Moot Dr
Nearby cities
Nearby zip codes
Other Dumfries Topics
