Skip main navigation
Pending
  • $1,999,980

    42537 Iron Bit Pl, Chantilly, VA 20152

    6beds
    8,317sqft
    : 
    $11,777/mo
    Get pre-qualified
    Single Family Residence
    Built in 2006
    3.12 Acres Lot
    $1,965,600 Zestimate®
    $240/sqft
    $75/mo HOA

    What's special

    Stunning two-sided fireplaceExceptional lower levelSun-filled morning roomPrivate home theaterSurrounded by mature treesProfessionally landscaped groundsPrivate outdoor oasis
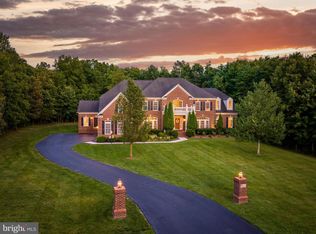
    Nestled on a breathtaking 3.12-acre estate in the prestigious Cedar Crest community, this extraordinary custom residence offers an exceptional blend of timeless elegance, privacy, and refined luxury. Surrounded by mature trees and professionally landscaped grounds, this remarkable estate boasts over 8,300 square feet of exquisitely finished living space, thoughtfully designed for sophisticated entertaining and comfortable everyday living. A grand, light-filled interior welcomes you with elegant formal and casual living spaces, refined architectural details, and beautiful plantation shutters throughout. At the heart of the home, the gourmet chef’s kitchen flows effortlessly into the inviting family room, anchored by a stunning two-sided fireplace that creates a warm and elegant focal point while being enjoyed from both the kitchen and family room. Just beyond the kitchen, the sun-filled morning room provides the perfect setting for casual dining, morning coffee, or simply taking in views of the picturesque grounds. The upper level features five spacious bedrooms, each offering its own private en-suite bathroom and custom-designed closet, providing exceptional comfort and privacy for family and guests. The luxurious owner’s suite is a true private retreat, featuring a spacious sitting room, a spa-inspired bath, and an expansive custom walk-in closet thoughtfully designed for both beauty and functionality. The exceptional lower level is an entertainer’s dream, complete with an expansive recreation room, private home theater, dedicated fitness studio, and an additional guest suite, offering incredible flexibility for today’s lifestyle. Designed with both luxury and peace of mind in mind, the home is equipped with a state-of-the-art security system featuring motion detection technology and strategically placed exterior video cameras that monitor every entry point, providing exceptional security and confidence whether you’re home or away. Step outside to your own private outdoor oasis where a stunning flagstone patio and covered pavilion overlook the picturesque grounds. The sprawling estate offers endless possibilities for outdoor entertaining, recreation, or the future addition of a resort-style pool, all while enjoying the tranquility and privacy that only a property of this caliber can provide. Located within the highly acclaimed Loudoun County Public School system, this home is served by Buffalo Trail Elementary, Willard Middle School, and Lightridge High School. Perfectly situated just minutes from major commuter routes, Dulles International Airport, premier shopping, fine dining, wineries, parks, and everyday conveniences, this exceptional estate delivers an unmatched combination of luxury, convenience, and serenity. A truly rare offering, this is one of Cedar Crest’s premier estate residences—a home where timeless craftsmanship, thoughtful design, unparalleled privacy, and modern security come together to create an extraordinary living experience.
    29 days
    |
    1,245
    |
    36
    |

    Zillow last checked:

    Listing updated:

    Listed by:

    Ferris Eways 410-245-6167,

    Samson Properties 7033788810,

    Listing Team: The Casey Samson Team

    Source: Bright MLS,MLS#: VALO2131014MLS Logo

      Facts & features

      Interior

      Bedrooms & bathrooms
      • Bedrooms: 6
      • Bathrooms: 7
      • Full bathrooms: 6
      • 1/2 bathrooms: 1
      • Main level bathrooms: 1
      Basement
      • Area: 2355
      Heating
      • Central, Natural Gas
      Cooling
      • Central Air, Electric
      Appliances
      • Included: Gas Water Heater
      Features
      • Basement: Finished,Walk-Out Access
      • Number of fireplaces: 1
      Interior area
      • Total structure area: 8,317
      • Total interior livable area: 8,317 sqft
      • Finished area above ground: 5,962
      • Finished area below ground: 2,355
      Video & virtual tour

      Property

      Parking
      • Total spaces: 3
      • Parking features: Garage Faces Side, Attached
      • Attached garage spaces: 3
      Accessibility
      • Accessibility features: None
      Features
      • Levels: Three
      • Stories: 3
      • Pool features: None
      Lot
      • Size: 3.12 Acres
      Details
      • Additional structures: Above Grade, Below Grade
      • Parcel number: 170367228000
      • Zoning: TR3LBR
      • Special conditions: Standard

      Construction

      Type & style
      • Home type: SingleFamily
      • Architectural style: Colonial
      • Property subtype: Single Family Residence
      Materials
      • Masonry
      • Foundation: Concrete Perimeter
      Condition
      • New construction: No
      • Year built: 2006
      Details
      • Builder model: Mount Vernon

      Utilities & green energy

      • Sewer: Public Sewer
      • Water: Public

      Community & HOA

      Community
      • Subdivision: Cedar Crest
      HOA
      • Has HOA: Yes
      • HOA fee: $225 quarterly
      Location
      • Region: Chantilly

      Financial & listing details

      • Price per square foot: $240/sqft
      • Tax assessed value: $1,824,970
      • Annual tax amount: $14,690
      • Date on market: 7/16/2026
      • Listing agreement: Exclusive Right To Sell
      • Ownership: Fee Simple

        Estimated market value

        $1,965,600

        $1.87M - $2.06M

        $7,195/mo

        Price history

        DateEventPrice
        7/27/2026Pending sale$1,999,980$240/sqft
        Source: Bright MLS #VALO2131014 Report a problem
        7/16/2026Listed for sale$1,999,980+25.9%$240/sqft
        Source: Bright MLS #VALO2131014 Report a problem
        9/25/2006Sold$1,588,950+484.2%$191/sqft
        Source: Public Record Report a problem
        5/30/2006Sold$272,000$33/sqft
        Source: Public Record Report a problem

        Public tax history

        YearProperty taxesTax assessment
        2026$14,691 +8%$1,824,970 +8%
        2025$13,607 -3.6%$1,690,340 +3.6%
        2024$14,120 -2.4%$1,632,390 -1.3%
        2023$14,465 +17.5%$1,653,190 +19.5%
        2022$12,308 +8.6%$1,382,970 +19.6%
        2021$11,333 +2.1%$1,156,400 +7.9%
        2020$11,095 $1,072,000 0%
        2019$11,095 -4.1%$1,072,120 +0.5%
        2018$11,575 +1.9%$1,066,800 +5.7%
        2017$11,355 -0.1%$1,009,290 -1.6%
        2016$11,368 $1,025,670 +40.7%
        2015$11,368 +3.5%$729,170 +7.5%
        2014$10,983 -2.8%$678,530 +0.7%
        2013$11,304 $673,730
        2012-- --
        2011-- --
        2010-- --
        2009-- $1,023,500 -1.4%
        2008-- $1,038,100 -16.4%
        2007-- $1,242,100
        Find assessor info on the county website

        Monthly payment

        Est. payment

        Payment breakdown

        Explore the cost of this home by adjusting the details. Changes won't be saved.
        All calculations are estimates and provided by Zillow, Inc. for informational purposes only. Actual amounts may vary.
        HOA fees may include property taxes on listings classified as Co-Ops. Contact the listing agent and/or owner for fee details.
        See how much you could borrow to make a competitive offer.

        Climate risks

        Neighborhood: 20152

        Getting around

        4 / 100
        Car-Dependent
        0 / 100
        No Nearby Transit
        22 / 100
        Somewhat Bikeable

        Nearby schools

        GreatSchools rating
        Schools provided by the listing agent
        • Elementary: Buffalo Trail
        • Middle: Willard
        • High: Lightridge
        • District: Loudoun County Public Schools

        Source: Bright MLS. This data may not be complete. We recommend contacting the local school district to confirm school assignments for this home.

        A local agent can set up tours, give advice and negotiate with sellers.

        Browse local experts

        Similar homes