Perfectfectully situated and set back on three beautiful acres, this fully optioned Monticello by NVHomes offers privacy, luxury, and space with room to grow. This fine home features 7 bedrooms and 7.5 bathrooms, where all bedrooms have direct bathroom access and all matched to generous closets. Builder options of note for this fabulous 10,240 square-foot Monticello are the large sunroom, morning room bump-out, bonus upper-level bedrooms, optional bonus bathrooms, large useful studio/laundry addition, a half bath on the main level, home office, and a FULL BATH on ALL LEVELS. The office on the main level provides versatility, possibly converting it into a convenient main-level 8th bedroom with an adjacent full bathroom. The extended lower-level rec room has generous space for entertaining and relaxation. The primary bedroom includes a huge walk-in closet and additional laundry. With clean and neutral finishes, the house offers a fresh canvas for personalization and customization to suit your unique taste. Fresh NEW floors have been installed upstairs, downstairs, and on the main levels! Double basement doors provide light and easy access to the 3,736-square-foot lower level. Electrical upgrades and recessed lighting throughout the house further enhance the modern comforts and functionality. Cedar Crest is an upscale neighborhood on generous lots with the potential for additional structures and features, and the public water and sewer connections provide more flexibility for adding to your dream. Great schools, including Buffalo Trail Elementary, Willard Middle School, and Lightridge High School, enhance the appeal of this remarkable home, making it an ideal choice for big families.
Sold for $1,630,000
Zillow last checked:
Listing updated:
Bought with:
Jennifer Dennis, 0225177255
Keller Williams Chantilly Ventures, LLC
Source: Bright MLS,MLS#: VALO2053906
Price history
| Date | Event | Price |
|---|---|---|
| 4/21/2025 | Listing removed | $6,500$1/sqft |
Source: Zillow Rentals Report a problem | ||
| 1/16/2025 | Listed for rent | $6,500$1/sqft |
Source: Zillow Rentals Report a problem | ||
| 11/6/2024 | Listing removed | $6,500$1/sqft |
Source: Zillow Rentals Report a problem | ||
| 9/5/2024 | Price change | $6,500-10.3%$1/sqft |
Source: Zillow Rentals Report a problem | ||
| 7/22/2024 | Listed for rent | $7,250$1/sqft |
Source: Zillow Rentals Report a problem | ||
| 7/12/2024 | Listing removed | -- |
Source: Zillow Rentals Report a problem | ||
| 6/20/2024 | Listed for rent | $7,250+0.7%$1/sqft |
Source: Zillow Rentals Report a problem | ||
| 3/13/2024 | Listing removed | -- |
Source: Zillow Rentals Report a problem | ||
| 3/1/2024 | Price change | $7,200-14.3%$1/sqft |
Source: Zillow Rentals Report a problem | ||
| 2/10/2024 | Listed for rent | $8,400$1/sqft |
Source: Zillow Rentals Report a problem | ||
| 1/17/2024 | Sold | $1,630,000-3.8%$191/sqft |
Source:  Bright MLS #VALO2053906 Report a problem Bright MLS #VALO2053906 Report a problem | ||
| 12/12/2023 | Pending sale | $1,695,000$199/sqft |
Source: Bright MLS #VALO2053906 Report a problem | ||
| 9/28/2023 | Contingent | $1,695,000$199/sqft |
Source: Bright MLS #VALO2053906 Report a problem | ||
| 9/23/2023 | Listed for sale | $1,695,000$199/sqft |
Source: Bright MLS #VALO2053906 Report a problem | ||
| 9/16/2023 | Contingent | $1,695,000$199/sqft |
Source: Bright MLS #VALO2053906 Report a problem | ||
| 9/7/2023 | Listed for sale | $1,695,000$199/sqft |
Source: Bright MLS #VALO2053906 Report a problem | ||
| 9/5/2023 | Contingent | $1,695,000$199/sqft |
Source: Bright MLS #VALO2053906 Report a problem | ||
| 7/21/2023 | Listed for sale | $1,695,000+18.3%$199/sqft |
Source: Bright MLS #VALO2053906 Report a problem | ||
| 8/28/2006 | Sold | $1,432,879+31.7%$168/sqft |
Source: Public Record Report a problem | ||
| 3/8/2006 | Sold | $1,088,000$128/sqft |
Source: Public Record Report a problem | ||
Nearby homes
- $1,999,9806 bd7 ba8.3k sqft42537 Iron Bit Pl, Chantilly, VA 20152Sold
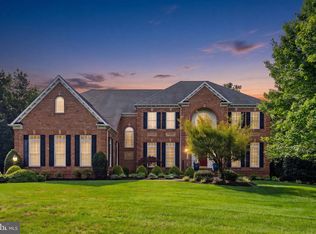
- $1,934,9004 bd4 ba5.7k sqft27323 Paddock Trail Pl, Chantilly, VA 20152Off Market
- $1,898,300-- bd6 ba4.9k sqft42578 Iron Bit Pl, Chantilly, VA 20152Off Market
- $2,095,0005 bd5 ba8.3k sqft27363 Paddock Trail Pl, Chantilly, VA 20152Off Market
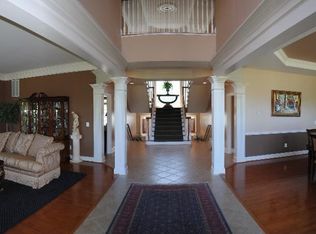
Get a cash offer in 3 minutes
Find out how much your home could sell for in as little as 3 minutes with a no-obligation cash offer.
Estimated market value
$1,997,900
