Skip main navigation
Off market
  • $721,500

    42539 Regal Wood Dr, Ashburn, VA 20148

    3beds
    2,898sqft
    Townhouse
    Built in ----
    -- sqft lot
    $721,500 Zestimate®
    $249/sqft
    $3,593 Estimated rent

    Home value

    $721,500

    $685,000 - $758,000

    $3,593/mo

    Zestimate® history
    Loading
    Loading...

    Owner options

    List your home for rent

    $3,593/mo

    Rent Zestimate®

    Find your next renter with Zillow Rental Manager. Plus, with online applications, you can quickly screen prospective tenants – for free.

    Learn more

    $3,593/mo

    Rent Zestimate®

    Refinance and save

    $4,411/mo

    Est. payment

    Refinancing to a lower rate could help reduce your monthly payments and save thousands over the life of the loan.

    See today's rates

    $4,411/mo

    Est. payment

    Explore your selling options

    Work with a Zillow partner agent

    Leverage their expertise and Zillow's premium Showcase listings to get your home seen by more buyers.

    Get started

    List with your own agent

    Get your home in front of millions of buyers by listing it on Zillow.

    Learn how to do it

    Sell it yourself

    Take full control of how buyers see your home on Zillow by listing For Sale by Owner (FSBO).

    List your home

    What's special

    Home officeOverhead storageFinished bonus roomRec roomFully fenced backyardUltra-quiet garage door openerHigh ceilings

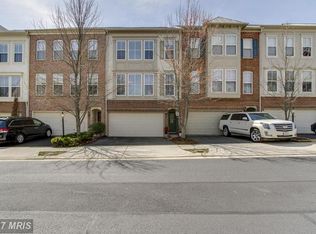
    **FOR RENT** STUNNING TOWNHOME |42539 Regal Wood Dr, VA Move-in ready and beautifully upgraded, this stunning townhome is located in the highly desirable Brambleton community, just a short walk from Brambleton Town Center. Situated on a premium lot with windows on two sides, the home is filled with natural light and boasts over $50K in luxury upgrades across three thoughtfully designed levels. With 3 bedrooms, 2 full bathrooms, 2 half bathrooms, and a front-load 2-car garage, this over 2,900 sq. ft. home offers both comfort and functionality. The main level features a gourmet kitchen with a massive granite island, upgraded cabinetry, stainless steel appliances (including a microwave and dishwasher), a 4-burner gas stove, and a stunning tiled backsplash. Custom countertops, a large sink, and upgraded faucet complete this chef's dream kitchen. The open-concept layout is perfect for entertaining, with seamless flow to the dining and family rooms, all set against gleaming wooden floors. The home is outfitted with upgraded recessed lighting on all three levels, including some dimmable, LED lights and stylish switches, creating a modern, customizable ambiance throughout. Upstairs, the spacious primary suite features high ceilings, a walk-in closet, and a luxurious bathroom with a soaking tub, roman shower with framed door, dual sink, linen closet, and elegant floor-to-ceiling ceramic tile in the shower. Two additional bedrooms share a full bathroom, and all rooms are enhanced with professionally installed wardrobe cabinets for optimal storage. A convenient upper-level laundry room includes a new washer and dryer, along with custom storage cabinetry. Off the kitchen is a dramatic, freshly painted deck perfect for enjoying summer evenings or entertaining friends in privacy, thanks to the mature trees behind the home. The fully fenced backyard includes 6-foot privacy fencing and a lush grassy area, ideal for kids to run and play. The lower level features a finished bonus room and half bath, perfect for a home office, gym, or rec room. The heated 2-car garage is equipped with overhead storage, custom shelving, and a newer, ultra-quiet garage door opener. An extra-long driveway provides additional parking for multiple vehicles, and there is ample guest parking directly across from the home. A whole-house water softener system adds comfort and improves water quality throughout the home an added bonus for daily living. **NO Pets**.Enjoy access to Brambleton's award-winning amenities, including multiple pools, parks, tennis courts with lights, sports fields, sand volleyball, community centers, club rooms, and a state-of-the-art library. The Rent includes Verizon FIOS (cable and internet) and full access to all Brambleton amenities. The neighborhood features over 18 miles of paved trails and hosts events like seasonal farmers markets, festivals, and art shows. Just steps from restaurants, coffee shops, Harris Teeter, fitness centers, and movie theaters at Brambleton Town Center. Commuters will love the easy access to the Dulles Greenway, Routes 50, 15, 7, and 28. The Ashburn Silver Line Metro is just 3.2 miles away, with Dulles International Airport within 7.5 miles, Reston Town Center 11.5 miles, and Tysons Corner just 20 miles from your door. Tenant Pays All utilities

    This property is off market, which means it's not currently listed for sale or rent on Zillow. This may be different from what's available on other websites or public sources.

    Zillow last checked:

    Listing updated:

    Source: Zillow Rentals

    Facts & features

    Interior

    Bedrooms & bathrooms
    • Bedrooms: 3
    • Bathrooms: 3
    • Full bathrooms: 2
    • 1/2 bathrooms: 1
    Heating
    • Forced Air
    Cooling
    • Central Air
    Appliances
    • Included: Dishwasher, Dryer, Microwave, Oven, Refrigerator, Washer
    • Laundry: In Unit
    Features
    • Walk In Closet
    • Flooring: Hardwood
    Interior area
    • Total interior livable area: 2,898 sqft

    Property

    Parking
    • Details: Contact manager
    Features
    • Exterior features: Heating system: Forced Air, No Utilities included in rent, Walk In Closet
    Details
    • Parcel number: 159463046000

    Construction

    Type & style
    • Home type: Townhouse
    • Property subtype: Townhouse

    Community & HOA

    Community
    • Deposit fee: $3,300
    • Application fee: $50
    Location
    • Region: Ashburn

    Financial & listing details

    • Price per square foot: $249/sqft
    • Tax assessed value: $690,550
    • Annual tax amount: $5,559
    • Date on market: 9/5/2025
    • Lease term: 1 Year

    Price history

    DateEventPrice
    11/5/2025Listing removed$3,300$1/sqft
    Source: Zillow Rentals Report a problem
    10/6/2025Listed for rent$3,300$1/sqft
    Source: Zillow Rentals Report a problem
    9/26/2025Listing removed$3,300$1/sqft
    Source: Zillow Rentals Report a problem
    9/11/2025Price change$3,300-5.7%$1/sqft
    Source: Zillow Rentals Report a problem
    9/6/2025Listed for rent$3,500+41.4%$1/sqft
    Source: Zillow Rentals Report a problem
    3/29/2019Listing removed$2,475$1/sqft
    Source: Samson Properties #VALO356372 Report a problem
    3/22/2019Listed for rent$2,475$1/sqft
    Source: Samson Properties #VALO356372 Report a problem
    10/19/2016Sold$465,000-2.1%$160/sqft
    Source: Public Record Report a problem
    8/25/2016Pending sale$474,900$164/sqft
    Source: Pearson Smith Realty LLC #LO9744631 Report a problem
    8/19/2016Listed for sale$474,900+3.7%$164/sqft
    Source: Pearson Smith Realty LLC #LO9744631 Report a problem
    8/23/2007Sold$458,000+39.2%$158/sqft
    Source: Public Record Report a problem
    12/4/2003Sold$329,000+9.8%$114/sqft
    Source: Public Record Report a problem
    5/1/2003Sold$299,750$103/sqft
    Source: Public Record Report a problem

    Public tax history

    YearProperty taxesTax assessment
    2025$5,559 +2.2%$690,550 +9.9%
    2024$5,437 -2%$628,580 -0.9%
    2023$5,551 +12.4%$634,380 +14.4%
    2022$4,937 +3.3%$554,690 +13.7%
    2021$4,781 -4.8%$487,860 +0.6%
    2020$5,021 $485,140 +5.3%
    2019$5,021 +2.8%$460,840 +2.4%
    2018$4,885 +0.8%$450,250 +4.5%
    2017$4,845 +2%$430,660 +5.9%
    2016$4,748 $406,790 +46.2%
    2015$4,748 +3.3%$278,310 +2%
    2014$4,594 +1.6%$272,780 +4.8%
    2013$4,522 $260,230
    2012-- --
    2011-- --
    2010-- --
    2009-- $371,400 -11.4%
    2008-- $419,400 -14.2%
    2007-- $489,000 -0.8%
    2006-- $492,800 +41.6%
    2005-- $347,900
    2004-- $347,900 +14.8%
    2003-- $303,100
    Find assessor info on the county website

    Neighborhood: 20148

    Nearby schools

    GreatSchools rating
    Get a cash offer in 3 minutes
    Find out how much your home could sell for in as little as 3 minutes with a no-obligation cash offer.
    Estimated market value
    $721,500
    Get a cash offer in 3 minutes
    Find out how much your home could sell for in as little as 3 minutes with a no-obligation cash offer.
    Estimated market value
    $721,500