Skip main navigation
Sold for $665,000
  • $665,000

    4254 Biddeford Cir, Doylestown, PA 18902

    4beds
    2,380sqft
    Single Family Residence
    Built in 1976
    1 Acres Lot
    $819,100 Zestimate®
    $279/sqft
    $4,475 Estimated rent

    Home value

    $819,100

    $770,000 - $876,000

    $4,475/mo

    Zestimate® history
    Loading
    Loading...

    Owner options

    List your home for rent

    $4,475/mo

    Rent Zestimate®

    Find your next renter with Zillow Rental Manager. Plus, with online applications, you can quickly screen prospective tenants – for free.

    Learn more

    $4,475/mo

    Rent Zestimate®

    Refinance and save

    $4,202/mo

    Est. payment

    Refinancing to a lower rate could help reduce your monthly payments and save thousands over the life of the loan.

    See today's rates

    $4,202/mo

    Est. payment

    Explore your selling options

    Work with a Zillow partner agent

    Leverage their expertise and Zillow's premium Showcase listings to get your home seen by more buyers.

    Get started

    List with your own agent

    Get your home in front of millions of buyers by listing it on Zillow.

    Learn how to do it

    Sell it yourself

    Take full control of how buyers see your home on Zillow by listing For Sale by Owner (FSBO).

    List your home

    What's special

    Inground poolExpansive backyardRenovated bathKoi pondFrench doorsSeparate dining roomHalf bath
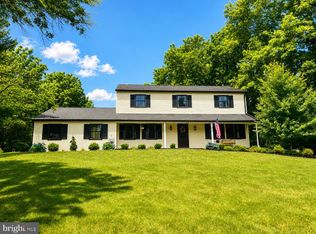
    OPEN HOUSE CANCELLED. A quiet cul-de-sac is the setting for this charming colonial in Buckingham Township. Just a few short miles from Doylestown, Lahaska, New Hope, and all the shopping and dining the region has to offer, Biddeford Circle makes the most of its ideal location. With an expansive backyard that includes an inground pool, you’ll never want to leave these incredible surroundings. Hardwood floors and crown molding lend an elevated feel to the living and entertaining spaces. A formal living room features French doors that open to the family room with its wood burning fireplace. A separate dining room is excellent for entertaining, while the eat-in kitchen with breakfast nook offers additional space for family meals or quiet mornings. Sliding glass doors lead to the covered rear patio, overlooking a sun dappled backyard bordered by wood fencing. A first floor laundry and half bath complete this level. Upstairs, the primary suite is spacious with a walk-in closet and updated en suite bath. Three hall bedrooms share a renovated bath, while a walk-up attic provides extra storage space. You’ll want to make the most of the outdoor space year round, with a koi pond, mature landscaping, and tall trees for shade in the warmer months.

    Zillow last checked:

    Listing updated:

    Listed by:

    Rebecca A. Kuhnel 610-346-8811,

    Dorey, Carol C Real Estate

    Bought with:

    Michael T. Fewer, RS351294

    Keller Williams Real Estate BB

    Source: GLVR,MLS#: 725807MLS LogoOriginating MLS: Lehigh Valley MLS

    Facts & features

    Interior

    Bedrooms & bathrooms
    • Bedrooms: 4
    • Bathrooms: 3
    • Full bathrooms: 2
    • 1/2 bathrooms: 1
    Heating
    • Baseboard, Hot Water, Oil
    Cooling
    • Central Air
    Appliances
    • Included: Built-In Oven, Double Oven, Dryer, Dishwasher, Electric Cooktop, Electric Oven, Microwave, Oil Water Heater, Refrigerator, Washer
    • Laundry: Main Level
    Features
    • Attic, Dining Area, Separate/Formal Dining Room, Entrance Foyer, Eat-in Kitchen, Mud Room, Family Room Main Level, Storage, Utility Room, Walk-In Closet(s)
    • Flooring: Ceramic Tile, Hardwood, Vinyl
    • Basement: Full
    • Has fireplace: Yes
    • Fireplace features: Family Room, Wood Burning
    Interior area
    • Total interior livable area: 2,380 sqft
    • Finished area above ground: 2,380
    • Finished area below ground: 0

    Property

    Parking
    • Total spaces: 2
    • Parking features: Attached, Garage, Off Street, On Street, Garage Door Opener
    • Attached garage spaces: 2
    • Has uncovered spaces: Yes
    Features
    • Stories: 2
    • Patio & porch: Covered, Patio
    • Exterior features: Fence, Pool, Patio, Shed
    • Has private pool: Yes
    • Pool features: In Ground
    • Fencing: Yard Fenced
    Lot
    • Size: 1.00 Acres
    • Features: Flat
    Details
    • Additional structures: Shed(s)
    • Parcel number: 06048032
    • Zoning: 06R1
    • Special conditions: None

    Construction

    Type & style
    • Home type: SingleFamily
    • Architectural style: Colonial
    • Property subtype: Single Family Residence
    Materials
    • Vinyl Siding
    • Roof: Asphalt,Fiberglass
    Condition
    • Unknown
    • Year built: 1976

    Utilities & green energy

    • Sewer: Septic Tank
    • Water: Well

    Community & neighborhood

    Location
    • Region: Doylestown
    • Subdivision: Not in Development

    Other

    Other facts
    • Listing terms: Cash,Conventional
    • Ownership type: Fee Simple

    Price history

    DateEventPrice
    11/16/2023Sold$665,000+4.7%$279/sqft
    Source: GLVR #725807 Report a problem
    10/20/2023Pending sale$635,000$267/sqft
    Source: GLVR #725807 Report a problem
    10/20/2023Contingent$635,000$267/sqft
    Source: Bright MLS #PABU2059476 Report a problem
    10/18/2023Listed for sale$635,000$267/sqft
    Source: Bright MLS #PABU2059476 Report a problem

    Public tax history

    YearProperty taxesTax assessment
    2025$8,049 +0.4%$47,200
    2024$8,013 +7.9%$47,200
    2023$7,424 +1.2%$47,200
    2022$7,335 +1.2%$47,200
    2021$7,248 $47,200
    2020$7,248 +0.7%$47,200
    2018$7,200 -0.2%$47,200
    2017$7,212 $47,200
    2016$7,212 $47,200
    2015-- $47,200
    2014-- $47,200
    2013-- $47,200
    2012-- $47,200
    2011-- $47,200
    2010-- $47,200
    2009-- $47,200
    2008-- $47,200
    2007-- $47,200
    2006-- $47,200
    2005-- $47,200 +300%
    2004-- $11,800
    2003-- $11,800
    2002-- $11,800
    2000-- $11,800

    Find assessor info on the county website

    Neighborhood: 18902

    Nearby schools

    GreatSchools rating
    Schools provided by the listing agent
    • High: Central Bucks High School East

    Source: GLVR. This data may not be complete. We recommend contacting the local school district to confirm school assignments for this home.

    Get a cash offer in 3 minutes
    Find out how much your home could sell for in as little as 3 minutes with a no-obligation cash offer.
    Estimated market value
    $819,100
    Get a cash offer in 3 minutes
    Find out how much your home could sell for in as little as 3 minutes with a no-obligation cash offer.
    Estimated market value
    $819,100