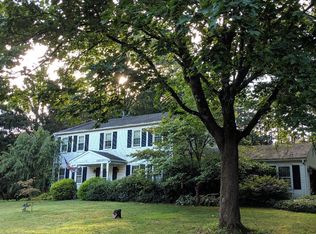
Welcome to 4270 Biddeford Circle, a stunning home in beautiful Buckingham Township, set on a serene acre of flat, private land lined with mature trees. The first floor has been beautifully opened up, creating expansive sightlines from the living room to the dining area, a large family room, and a bright, renovated kitchen with upgraded appliances, quartz countertops, black windows and crisp white cabinetry. In the main living space, you’ll find wood beams adding warmth and character, and a beautiful brick fireplace. To the left of the residence, the main level also includes a convenient laundry room and a fantastic private guest suite with outside entry, featuring a kitchenette, a spacious, large light-filled room, and a full bathroom that connects the main living area to the suite. Upstairs, you’ll find four generously sized bedrooms and two full bathrooms, along with ample closet space. The basement is ready for your customization, featuring a partitioned storage space and ample room to create your perfect finished area. Outside, enjoy a patio in the backyard and a welcoming front porch—perfect for relaxing evenings. The large driveway offers plenty of parking, and the expansive backyard is ideal for play and entertainment. The entire home has been recently painted, the second floor carpets have been newly installed, and since ownership in 2018, the roof, windows, entry doors, and garage doors have been replaced, plus, the home features a Generac whole-home generator for your convenience! All of this in a prime Buckingham township location—welcome home!
Sold for $882,500
Zillow last checked:
Listing updated:
Bought with:
Andrew Jacobs, rs334976
BHHS Fox & Roach -Yardley/Newtown
Source: Bright MLS,MLS#: PABU2125310
Price history
| Date | Event | Price |
|---|---|---|
| 8/17/2026 | Sold | $882,500+7%$314/sqft |
Source:  Bright MLS #PABU2125310 Report a problem Bright MLS #PABU2125310 Report a problem | ||
| 7/13/2026 | Contingent | $825,000$293/sqft |
Source: Bright MLS #PABU2125310 Report a problem | ||
| 7/9/2026 | Listed for sale | $825,000+70.1%$293/sqft |
Source: Bright MLS #PABU2125310 Report a problem | ||
| 7/6/2018 | Sold | $485,000-2.8%$172/sqft |
Source: Public Record Report a problem | ||
| 5/30/2018 | Pending sale | $499,000$177/sqft |
Source: Coldwell Banker Hearthside #1001512406 Report a problem | ||
| 5/18/2018 | Listed for sale | $499,000$177/sqft |
Source: CB Hearthside-Doylestown #1001512406 Report a problem | ||
Nearby homes


Get a cash offer in 3 minutes
Find out how much your home could sell for in as little as 3 minutes with a no-obligation cash offer.
Estimated market value
$885,400
