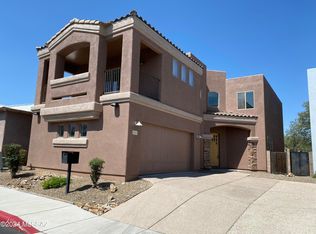
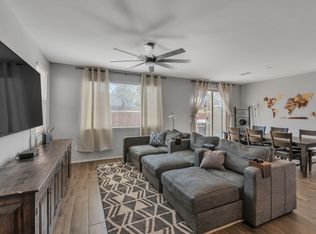
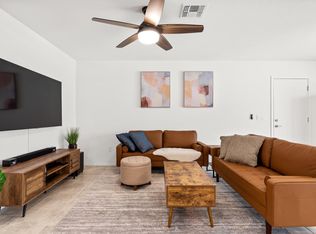
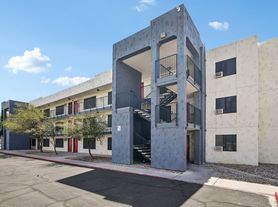
UTILITIES INCLUDED! Charming 1-story townhome! With its 3 beds, 2 baths, and 2 carport parking, it ensures a comfortable living experience. Discover a perfectly flowing living & dining room featuring an exposed ceiling beam, wood-look flooring throughout, and neutral palette that creates a warm, welcoming atmosphere. The galley kitchen has stainless steel appliances, plenty of cabinet space, and granite counters. Retreat to the primary bedroom, offering sliding glass doors that open to the back patio, a walk-in closet, and a private bathroom with a convenient grab bar in the shower. After a busy day, the covered patio is ideal for relaxing. PLUS! Great location, close to dining spots, shopping centers, and more. Hurry! A deal like this won't last! December through April, rent is $4000.
Townhouse for rent
$3,000/moFees may apply
4254 E La Cienega Dr, Tucson, AZ 85712
3beds
1,286sqft
Price may not include required fees and charges. Learn more|
Townhouse
Available now
No pets
Air conditioner, central air
In unit laundry
2 Attached garage spaces parking
Central, electric, forced air
What's special
Covered patioGalley kitchenPrivate bathroomExposed ceiling beamPlenty of cabinet spaceBack patioNeutral palette
- 181 days |
- -- |
- -- |
Zillow last checked:
Listing updated:
Travel times

Let’s turn your rent into credit progress
Build credit history with every on-time payment and get credit for the payment you’re already making.
Facts & features
Interior
Bedrooms & bathrooms
- Bedrooms: 3
- Bathrooms: 2
- Full bathrooms: 2
Rooms
- Room types: Contact manager
Heating
- Central, Electric, Forced Air
Cooling
- Air Conditioner, Central Air
Appliances
- Included: Dishwasher, Dryer, Electric Range, Electric Water Heater, Microwave Oven, Washer
- Laundry: In Unit, Laundry Room
Features
- High Speed Internet, Walk In Closet
- Flooring: Vinyl
Interior area
- Total interior livable area: 1,286 sqft
Property
Parking
- Total spaces: 2
- Parking features: Attached, Carport, Open
- Has attached garage: Yes
- Has carport: Yes
- Has uncovered spaces: Yes
Features
- Stories: 1
- Exterior features: North/South Exposure, Walk In Closet
- Pool features: Contact manager
- Has spa: Yes
- Spa features: Spa
- Has view: Yes
- View description: Mountain(s)
Lot
- Features: Paved, Subdivided
Details
- Parcel number: 110063230
Construction
Type & style
- Home type: Townhouse
- Architectural style: Ranch Rambler
- Property subtype: Townhouse
Materials
- Roof: Built-Up - Reflect
Condition
- Year built: 1980
Utilities & green energy
- Utilities for property: Internet
Building
Management
- Pets allowed: No
Community & HOA
Community
- Features: Clubhouse, Pool
HOA
- Amenities included: Clubhouse, Parking, Pool, Spa
Location
- Region: Tucson
Financial & listing details
- Lease term: Contact For Details
Nearby apartments for rent


Price history
| Date | Event | Price |
|---|---|---|
| 6/30/2026 | Price change | $3,000-9.1%$2/sqft |
Source: MLS of Southern Arizona #22521772 Report a problem | ||
| 4/29/2026 | Price change | $3,300+10%$3/sqft |
Source: MLS of Southern Arizona #22521772 Report a problem | ||
| 8/20/2025 | Listed for rent | $3,000+20.2%$2/sqft |
Source: MLS of Southern Arizona #22521772 Report a problem | ||
| 5/3/2022 | Listing removed | -- |
Source: Zillow Rental Manager Report a problem | ||
| 4/24/2022 | Listed for rent | $2,495-0.2%$2/sqft |
Source: Zillow Rental Manager Report a problem | ||
| 4/8/2022 | Listing removed | -- |
Source: Zillow Rental Manager Report a problem | ||
| 3/8/2022 | Listed for rent | $2,500$2/sqft |
Source: Zillow Rental Manager Report a problem | ||
| 2/21/2017 | Sold | $135,000-2.9%$105/sqft |
Source: Agent Provided Report a problem | ||
| 12/6/2016 | Pending sale | $139,000$108/sqft |
Source: Long Realty Company #21629419 Report a problem | ||
| 11/4/2016 | Listed for sale | $139,000+0.4%$108/sqft |
Source: Long Realty Company #21629419 Report a problem | ||
| 4/30/2004 | Sold | $138,500$108/sqft |
Source: Agent Provided Report a problem | ||
Neighborhood: 85712
Nearby schools
GreatSchools rating
- 4/10Davidson Elementary SchoolGrades: PK-6Distance: 0.6 mi
- 2/10Catalina High Magnet SchoolGrades: 8-12Distance: 1.5 mi
- 2/10Doolen Middle SchoolGrades: 6-8Distance: 1.6 mi