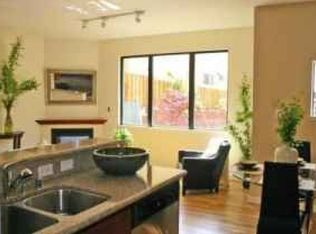
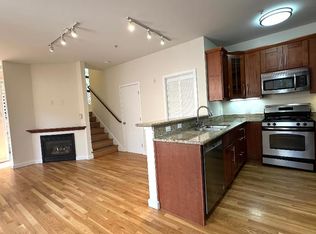
Situated in one of Oakland's most popular neighborhoods, the Laurel District, these modern homes offer close proximity to fantastic shopping, an eclectic array of restaurants, cafes, and easy freeway access in all directions. Community spirit and neighborhood pride abound in the Laurel -- colorful banners, and a delightful streetscape welcome neighbors home to the area they love. Nestled into your beautiful home, with gorgeous designer features, cozy fireplace, and a vibrant community right outside your door, you'll Love the Laurel too!
3-level Townhome-style Condo
3 Bedrooms, 2.5 Bathrooms
Stylish Living -- skylights, extra tall windows, fireplace
Stainless steel kitchen, gas stove, granite counters
Living room opens to enclosed deck. This is a corner end-unit that also features a private small fenced garden area around the rear.
Solid oak hardwood floors. Berber carpeting (upper levels).
In-unit washer/dryer
1-car parking in gated courtyard (No garage parking. No additional off-street parking available)
Terms:
Rent: $3895/month
1-year lease term
$3000 security deposit (with good credit)
Pets negotiable; additional deposit may apply
One (1) parking space in gated courtyard
Included: Water & garbage
Tenant pays gas & electric, cable/internet/wifi
Note: Photos are from various units; variation of floor plans, layout, features and finishes may apply.
When attending a showing, please wait at front gate for Agent to arrive; please do not disturb occupants or enter parking area unescorted. Thank you for your understanding.
Townhouse for rent
$3,895/mo
Fees may apply
4254 Masterson St, Oakland, CA 94619
3beds
1,657sqft
Price may not include required fees and charges. Price shown reflects the lease term provided. Learn more|
Townhouse
Available now
Cats OK
In unit laundry
Off street parking
What's special
Stylish livingStainless steel kitchenCorner end-unitGranite countersSolid oak hardwood floorsGas stoveExtra tall windows
- 1 day |
- -- |
- -- |
Zillow last checked:
Listing updated:
The City of Oakland's Fair Chance Housing Ordinance requires that rental housing providers display this notice to applicants
Travel times

Let’s turn your rent into credit progress
Build credit history with every on-time payment and get credit for the payment you’re already making.
Facts & features
Interior
Bedrooms & bathrooms
- Bedrooms: 3
- Bathrooms: 3
- Full bathrooms: 2
- 1/2 bathrooms: 1
Appliances
- Included: Dishwasher, Oven, Refrigerator
- Laundry: In Unit
Features
- Flooring: Carpet, Hardwood, Tile
Interior area
- Total interior livable area: 1,657 sqft
Property
Parking
- Parking features: Off Street
- Details: Contact manager
Features
- Patio & porch: Patio
Construction
Type & style
- Home type: Townhouse
- Property subtype: Townhouse
Building
Management
- Pets allowed: Yes
Community & HOA
HOA
- Amenities included: Parking
Location
- Region: Oakland
Financial & listing details
- Lease term: 1 Year
Price history
| Date | Event | Price |
|---|---|---|
| 7/16/2026 | Listed for rent | $3,895+11.4%$2/sqft |
Source: Zillow Rentals Report a problem | ||
| 2/16/2022 | Listing removed | -- |
Source: Zillow Rental Network Premium Report a problem | ||
| 1/22/2022 | Price change | $3,495-2.8%$2/sqft |
Source: Zillow Rental Network Premium Report a problem | ||
| 12/9/2021 | Listed for rent | $3,595+44.1%$2/sqft |
Source: Zillow Rental Network Premium Report a problem | ||
| 10/24/2012 | Listing removed | $2,495$2/sqft |
Source: Caldecott Properties Report a problem | ||
| 9/14/2012 | Price change | $2,495-2.2%$2/sqft |
Source: Caldecott Properties Report a problem | ||
| 8/30/2012 | Listed for rent | $2,550$2/sqft |
Source: Caldecott Properties Report a problem | ||
Neighborhood: Upper Laurel
Nearby schools
GreatSchools rating
- 4/10Laurel Elementary SchoolGrades: K-5Distance: 0.3 mi
- 7/10Melrose Leadership AcademyGrades: K-8Distance: 0.6 mi
- 6/10Skyline High SchoolGrades: 9-12Distance: 1.9 mi