Skip main navigation
Sold
  • $180,000

    4254 S Lynhurst Dr, Indianapolis, IN 46221

    3beds
    1,249sqft
    Residential, Single Family Residence
    Built in 1979
    0.3 Acres Lot
    $210,700 Zestimate®
    $144/sqft
    $1,610 Estimated rent

    Home value

    $210,700

    $192,000 - $225,000

    $1,610/mo

    Zestimate® history
    Loading
    Loading...

    Owner options

    List your home for rent

    $1,610/mo

    Rent Zestimate®

    Find your next renter with Zillow Rental Manager. Plus, with online applications, you can quickly screen prospective tenants – for free.

    Learn more

    $1,610/mo

    Rent Zestimate®

    Refinance and save

    $1,189/mo

    Est. payment

    Refinancing to a lower rate could help reduce your monthly payments and save thousands over the life of the loan.

    See today's rates

    $1,189/mo

    Est. payment

    Explore your selling options

    Work with a Zillow partner agent

    Leverage their expertise and Zillow's premium Showcase listings to get your home seen by more buyers.

    Get started

    List with your own agent

    Get your home in front of millions of buyers by listing it on Zillow.

    Learn how to do it

    Sell it yourself

    Take full control of how buyers see your home on Zillow by listing For Sale by Owner (FSBO).

    List your home

    What's special

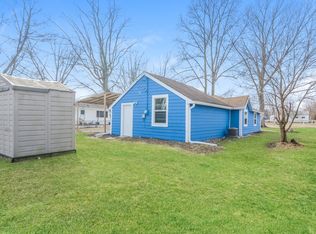
    Welcome to this delightful 3-bedroom, 1.5-bath home situated in Decatur Township. Set on a generous double corner lot, this property offers an abundance of outdoor space perfect for family gatherings, gardening, or simply enjoying the great outdoors. As you enter, you're greeted by a large living space that flows seamlessly into the kitchen, creating an inviting atmosphere for both relaxation and entertaining. The layout ensures that the heart of the home is both functional and cozy. The bedrooms are thoughtfully located down the hallway, providing a touch of privacy from the main living areas. Each bedroom is well-sized, offering comfortable living spaces for all. The detached garage with a workshop area was originally a two-car garage, it can easily be converted back, providing ample space for vehicles, storage, or hobby enthusiasts. This charming property combines space, functionality, and potential, making it a perfect home for those looking to settle in Decatur Township. Don't miss the opportunity to make this your new home!

    Zillow last checked:

    Listing updated:

    Listed by:

    Ron Rose 317-752-5304,

    Indiana Realty Pros, Inc.

    Bought with:

    Jonathan Gomez

    F.C. Tucker Company

    Source: MIBOR as distributed by MLS GRID,MLS#: 21992542MLS Logo

    Facts & features

    Interior

    Bedrooms & bathrooms
    • Bedrooms: 3
    • Bathrooms: 2
    • Full bathrooms: 1
    • 1/2 bathrooms: 1
    • Main level bathrooms: 2
    • Main level bedrooms: 3
    Primary bedroom
    • Features: Carpet
    • Level: Main
    • Area: 168 Square Feet
    • Dimensions: 12x14
    Bedroom 2
    • Features: Carpet
    • Level: Main
    • Area: 156 Square Feet
    • Dimensions: 12x13
    Bedroom 3
    • Features: Carpet
    • Level: Main
    • Area: 121 Square Feet
    • Dimensions: 11x11
    Kitchen
    • Features: Hardwood
    • Level: Main
    • Area: 140 Square Feet
    • Dimensions: 10x14
    Laundry
    • Features: Carpet
    • Level: Main
    • Area: 66 Square Feet
    • Dimensions: 6x11
    Living room
    • Features: Hardwood
    • Level: Main
    • Area: 238 Square Feet
    • Dimensions: 14x17
    Heating
    • Forced Air
    Cooling
    • Has cooling: Yes
    Appliances
    • Included: Dishwasher, Dryer, Disposal, Electric Oven, Refrigerator, Washer
    • Laundry: Laundry Room, Main Level
    Features
    • Attic Access, Ceiling Fan(s), Hardwood Floors
    • Flooring: Hardwood
    • Windows: Wood Work Stained
    • Has basement: No
    • Attic: Access Only
    Interior area
    • Total structure area: 1,249
    • Total interior livable area: 1,249 sqft

    Property

    Parking
    • Total spaces: 2
    • Parking features: Carport, Detached, Gravel
    • Garage spaces: 2
    • Has carport: Yes
    • Details: Garage Parking Other(Service Door)
    Features
    • Levels: One
    • Stories: 1
    • Patio & porch: Patio
    • Exterior features: Fire Pit
    Lot
    • Size: 0.3 Acres
    • Features: Corner Lot, Street Lights, Mature Trees
    Details
    • Additional structures: Outbuilding, Storage
    • Parcel number: 491236115058000200
    • Horse amenities: None

    Construction

    Type & style
    • Home type: SingleFamily
    • Architectural style: Ranch
    • Property subtype: Residential, Single Family Residence
    Materials
    • Brick
    • Foundation: Slab
    Condition
    • New construction: No
    • Year built: 1979

    Utilities & green energy

    • Water: Municipal/City

    Community & HOA

    Community
    • Security: Security Alarm Paid
    • Subdivision: Newlynn
    HOA
    • Has HOA: No
    Location
    • Region: Indianapolis

    Financial & listing details

    • Price per square foot: $144/sqft
    • Tax assessed value: $173,700
    • Annual tax amount: $3,608
    • Date on market: 7/31/2024
    • Cumulative days on market: 3 days

    Price history

    DateEventPrice
    9/3/2024Sold$180,000+5.9%$144/sqft
    Source: MIBOR as distributed by MLS GRID #21992542 Report a problem
    8/5/2024Pending sale$170,000$136/sqft
    Source: MIBOR as distributed by MLS GRID #21992542 Report a problem
    7/31/2024Listed for sale$170,000$136/sqft
    Source: MIBOR as distributed by MLS GRID #21992542 Report a problem

    Public tax history

    YearProperty taxesTax assessment
    2025$2,067 -42.7%$173,700 -6.8%
    2024$3,608 +17.3%$186,400 +15.4%
    2023$3,076 +4.9%$161,500 +17.5%
    2022$2,932 +63.3%$137,400 +7.3%
    2021$1,796 -5.7%$128,000 +62.2%
    2020$1,904 +11.2%$78,900 -5.1%
    2019$1,713 -19.1%$83,100 +9.9%
    2018$2,116 -34.8%$75,600 -17.3%
    2017$3,246 +63%$91,400 +1.7%
    2016$1,991 -1.3%$89,900 +1.6%
    2014$2,016 +133.1%$88,500
    2013$865 $88,500 +2.3%
    2012$865 $86,500 -7.4%
    2011-- $93,400 -0.7%
    2010$951 -1.6%$94,100 -1.6%
    2009$966 $95,600 -10.4%
    2007-- $106,700
    2006-- $106,700 +15%
    2005-- $92,800
    2004-- $92,800
    2003-- $92,800 +119.9%
    2002-- $42,200 +199.9%
    2001-- $14,070
    2000-- $14,070
    Find assessor info on the county website

    Neighborhood: Mars Hill

    Nearby schools

    GreatSchools rating
    Schools provided by the listing agent
    • Middle: Decatur Middle School

    Source: MIBOR as distributed by MLS GRID. This data may not be complete. We recommend contacting the local school district to confirm school assignments for this home.

    Get a cash offer in 3 minutes
    Find out how much your home could sell for in as little as 3 minutes with a no-obligation cash offer.
    Estimated market value
    $210,700
    Get a cash offer in 3 minutes
    Find out how much your home could sell for in as little as 3 minutes with a no-obligation cash offer.
    Estimated market value
    $210,700