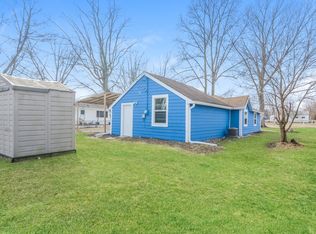
Great Opportunity! 2-bedroom, 1-bath home is ready for you to make it your own! Step inside to find original hardwood floors that add warmth and character, along with an updated bathroom and a spacious eat-in kitchen; Large Great Room; the oversized single-car garage provides plenty of room for parking, hobbies, projects, or extra storage. Outside, enjoy the large, shaded yard situated on a desirable corner lot. The convenient location makes commuting a breeze while keeping you close to shopping, the airport, and everyday amenities. Affordable, functional, and full of character-this little home truly is small in size but mighty in possibilities!
Active
$155,000
4235 S Biltmore Ave, Indianapolis, IN 46221
2beds
822sqft
Residential, Single Family Residence
Built in 1969
10,454 Square Feet Lot
$-- Zestimate®
$189/sqft
$-- HOA
What's special
Oversized single-car garageLarge great roomLarge shaded yardSpacious eat-in kitchenUpdated bathroomDesirable corner lotOriginal hardwood floors
- 8 days
- 301
- 20
Likely to sell faster than
Zillow last checked:
Listing updated:
Listed by:
Kristen Schwark 317-947-8112,
Ebeyer Realty, LLC,
James Schwark 317-675-7982,
Ebeyer Realty, LLC
Source: MIBOR as distributed by MLS GRID,MLS#: 22116577
Facts & features
Interior
Bedrooms & bathrooms
- Bedrooms: 2
- Bathrooms: 1
- Full bathrooms: 1
- Main level bathrooms: 1
- Main level bedrooms: 2
Bedroom 2
- Level: Main
- Area: 132 Square Feet
- Dimensions: 12x11
Other
- Level: Main
- Area: 132 Square Feet
- Dimensions: 12x11
Kitchen
- Level: Main
- Area: 156 Square Feet
- Dimensions: 13x12
Living room
- Level: Main
- Area: 234 Square Feet
- Dimensions: 18x13
Heating
- Forced Air, Electric, Natural Gas
Cooling
- Central Air
Appliances
- Included: Gas Oven, Electric Water Heater
Features
- High Speed Internet, Eat-in Kitchen
- Has basement: No
Interior area
- Total structure area: 822
- Total interior livable area: 822 sqft
Property
Parking
- Total spaces: 1
- Parking features: Detached
- Garage spaces: 1
Features
- Levels: One
- Stories: 1
- Patio & porch: Covered
Lot
- Size: 10,454 Square Feet
- Features: Mature Trees
Details
- Parcel number: 491236115069000200
- Horse amenities: None
Construction
Type & style
- Home type: SingleFamily
- Architectural style: Ranch,Traditional
- Property subtype: Residential, Single Family Residence
Materials
- Vinyl Siding
- Foundation: Crawl Space
Condition
- New construction: No
- Year built: 1969
Utilities & green energy
- Water: Public
Community & HOA
Community
- Subdivision: Newlynn
HOA
- Has HOA: No
Location
- Region: Indianapolis
Financial & listing details
- Price per square foot: $189/sqft
- Tax assessed value: $107,900
- Annual tax amount: $1,028
- Date on market: 8/26/2026
- Cumulative days on market: 12 days
Estimated market value
Not available
Estimated sales range
Not available
Not available
Price history
| Date | Event | Price |
|---|---|---|
| 8/28/2026 | Listed for sale | $155,000+40.9%$189/sqft |
Source:  MIBOR as distributed by MLS GRID #22116577 Report a problem MIBOR as distributed by MLS GRID #22116577 Report a problem | ||
| 10/26/2022 | Sold | $110,000$134/sqft |
Source: MIBOR as distributed by MLS GRID #21885450 Report a problem | ||
| 10/3/2022 | Pending sale | $110,000$134/sqft |
Source: MIBOR as distributed by MLS GRID #21885450 Report a problem | ||
| 9/27/2022 | Listed for sale | $110,000$134/sqft |
Source: MIBOR as distributed by MLS GRID #21885450 Report a problem | ||
Public tax history
| Year | Property taxes | Tax assessment |
|---|---|---|
| 2025 | $1,141 +29.1% | $107,900 -2.1% |
| 2024 | $884 +15.7% | $110,200 +13.3% |
| 2023 | $764 -44.8% | $97,300 +16.4% |
| 2022 | $1,385 +16.5% | $83,600 +38.2% |
| 2021 | $1,189 -7.4% | $60,500 +15.7% |
| 2020 | $1,284 +11.9% | $52,300 -6.8% |
| 2019 | $1,147 -16% | $56,100 +10.7% |
| 2018 | $1,366 -34.3% | $50,700 -13.3% |
| 2017 | $2,079 +64.1% | $58,500 +1.9% |
| 2016 | $1,267 -4.9% | $57,400 -1.9% |
| 2014 | $1,333 +15.5% | $58,500 |
| 2013 | $1,154 | $58,500 +1.4% |
| 2012 | $1,154 | $57,700 +4.2% |
| 2011 | -- | $55,400 -0.9% |
| 2010 | $1,118 -1.9% | $55,900 -1.9% |
| 2009 | $1,140 | $57,000 -12.6% |
| 2007 | -- | $65,200 |
Find assessor info on the county website
Monthly payment
Est. payment
Payment breakdown
Explore the cost of this home by adjusting the details. Changes won't be saved.Climate risks
Neighborhood: Mars Hill
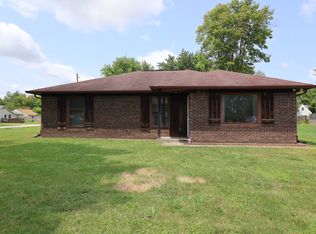
- $137,1002 bd2 ba765 sqft4225 S Biltmore Ave, Indianapolis, IN 46221Off Market
- $180,0003 bd2 ba1.2k sqft4254 S Lynhurst Dr, Indianapolis, IN 46221Sold
- $167,2002 bd1 ba1.1k sqft4200 Biltmore #15, Indianapolis, IN 46221Off Market
- $25,600-- bd-- ba-- sqft4200 S Lynhurst Dr, Indianapolis, IN 46221Off Market
Similar homes
- $200,0003 bd2 ba1.1k sqft5821 Furnas Rd, Indianapolis, IN 46221Active
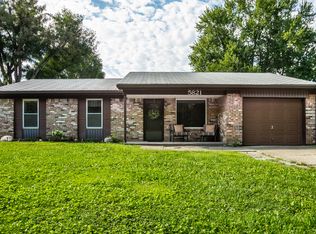 MLS ID #22122378, Miriam Odegard, United Real Estate Indpls. MIBOR as distributed by MLS GRID
 - $170,0003 bd1 ba1.1k sqft3242 Collier St, Indianapolis, IN 46221Active
 MLS ID #22103223, Christopher Chaulk, @properties. MIBOR as distributed by MLS GRID
 - $210,0004 bd2 ba1.1k sqft6864 Cordova Dr, Indianapolis, IN 46221Active
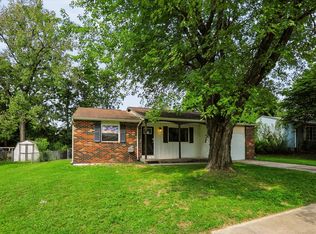 MLS ID #22122311, Chris Price, Keller Williams Indy Metro Partners. MIBOR as distributed by MLS GRID
 - $157,0003 bd1 ba1.1k sqft332 S McClure St, Indianapolis, IN 46241Active
 MLS ID #22118968, Susan Morris, Trueblood Real Estate. MIBOR as distributed by MLS GRID
