We are pleased to present 4254 Verdugo Road; a well-maintained triplex investment property located in the Glassell Park area of Northeast Los Angeles. The propertyoffers an attractive combination of immediate owner-user potential, in-place rental income, and future income growth, making it an appealing opportunity for bothinvestors and owner-users.The property features a vacant 2-bedroom/1-bathroom front house built in 1926, while the rear two units were built in 1986 and are exempt from the City of Los AngelesRSO. The rear units include a 2-bedroom/1.5-bathroom unit that was recently remodeled and a 1-bedroom/1-bathroom unit.Each unit has its own water heater, washer/dryer hookups, electrical and gas meters. The front house and rear duplex also benefit from separate water meters, providingutility separation and expense control. The front house and rear duplex were painted in 2023, and the roof for the front house was completely replaced in 2021.The property is ideally positioned in Glassell Park, a Northeast Los Angeles neighborhood known for its residential character, convenient location, and continuedrevitalization. Located along Verdugo Road near the Glendale border, residents enjoy easy access to local restaurants, coffee shops, markets, and retail, with nearbyAtwater Village, Highland Park, Eagle Rock, and Glendale offering additional dining, shopping, and entertainment. Convenient access to the CA-2 and CA-5 Freewaysprovides connectivity to Downtown Los Angeles, Pasadena, Glendale, Burbank, Silver Lake, Los Feliz, and surrounding communities.
For sale
$1,250,000
4254 Verdugo Rd, Los Angeles, CA 90065
5beds
3baths
2,674sqft
Multi Family
Built in 1926
-- sqft lot
$1,222,400 Zestimate®
$467/sqft
$-- HOA
What's special
- 36 days
- 195
- 10
Zillow last checked:
Listing updated:
Listed by:
Sevak Keshishian DRE # 01887505 818-726-0922,
Marcus & Millichap 818-212-2700
Source: CLAW,MLS#: 26876983
Facts & features
Interior
Bedrooms & bathrooms
- Bedrooms: 5
- Bathrooms: 3
Heating
- Central
Cooling
- Central Air, Wall Unit(s)
Appliances
- Included: Exhaust Fan, Disposal, Range/Oven
Interior area
- Total structure area: 2,674
- Total interior livable area: 2,674 sqft
Property
Parking
- Parking features: Driveway
- Has uncovered spaces: Yes
Features
- Levels: Two
- Stories: 2
Lot
- Size: 6,364 Square Feet
Details
- Additional structures: None
- Parcel number: 5684014056
- Zoning: LARD1.5
- Special conditions: Standard
Construction
Type & style
- Home type: MultiFamily
- Property subtype: Multi Family
Condition
- Year built: 1926
Community & HOA
Location
- Region: Los Angeles
Financial & listing details
- Price per square foot: $467/sqft
- Tax assessed value: $360,004
- Date on market: 8/25/2026
Estimated market value
$1,222,400
$1.16M - $1.28M
$6,019/mo
Price history
| Date | Event | Price |
|---|---|---|
| 8/25/2026 | Listed for sale | $1,250,000$467/sqft |
Source:  CLAW #26876983 Report a problem CLAW #26876983 Report a problem | ||
Public tax history
| Year | Property taxes | Tax assessment |
|---|---|---|
| 2026 | -- | $367,203 +2% |
| 2025 | $4,800 +1.7% | $360,004 +2% |
| 2024 | $4,720 +1.8% | $352,946 +2% |
| 2023 | $4,636 +4.6% | $346,027 +2% |
| 2022 | $4,432 +1.5% | $339,244 +2% |
| 2021 | $4,367 -0.9% | $332,593 +1% |
| 2020 | $4,404 | $329,184 +2% |
| 2019 | $4,404 +6.8% | $322,730 +2% |
| 2018 | $4,123 | $316,402 +2% |
| 2017 | $4,123 +2.2% | $310,199 +2% |
| 2016 | $4,035 +3% | $304,117 +1.5% |
| 2015 | $3,919 +0.6% | $299,550 +2% |
| 2014 | $3,897 | $293,683 +5% |
| 2009 | -- | $279,570 +2% |
| 2008 | -- | $274,089 +2% |
| 2007 | -- | $268,716 +2% |
| 2005 | -- | $263,448 +4% |
| 2004 | -- | $253,219 +1.9% |
| 2003 | -- | $248,580 +2% |
| 2002 | -- | $243,707 |
Find assessor info on the county website
Monthly payment
Est. payment
Payment breakdown
Explore the cost of this home by adjusting the details. Changes won't be saved.Climate risks
Neighborhood: Glassell Park
Similar homes
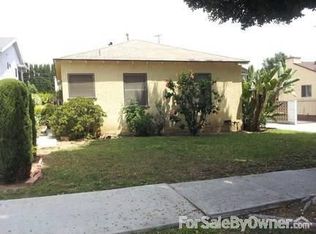
- $1,250,0008 bd6 ba2.5k sqft1458 Silver Lake Blvd, Los Angeles, CA 90026For Sale
 MLS ID #SB26003971, Lianne Gallardo, Keller Williams Realty. CRMLS
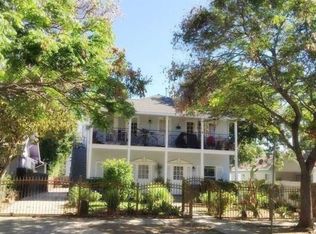
 - $1,250,0004 bd4 ba3.8k sqft1322 4th Ave, Los Angeles, CA 90019For Sale
 MLS ID #26868577, Boyoung Im DRE # 01411399, Mega Realty. CLAW
 - $1,175,0007 bd5 ba3.3k sqft6640 Leland Way, Los Angeles, CA 90028For Sale
 MLS ID #26992613, James Ward DRE # 00989094, Forward Real Estate. CLAW
 - $1,397,0005 bd3 ba2.2k sqft1160 Linden Ave, Glendale, CA 91201For Sale
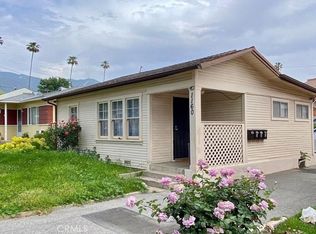 MLS ID #GD26199373, Arthur Mangassarian, Re/Max Tri-City Realty. CRMLS
