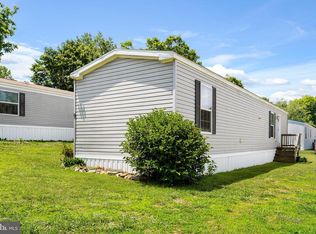
Amazing opportunity to own and enjoy a charming waterfront cabin in the Broad Creek cabin-owner community! Bring your boat, water skis, fishing rods, kayaks, and bikes for endless recreation on the water—or simply relax and enjoy the scenic wildlife. Offering approximately 50 feet of frontage, water views, and direct creek access, this well-maintained 1-bedroom, 1-bath cabin features a flexible bonus room, full kitchen, spacious great room with wood stove, and large waterfront deck. Updates include Lifeproof flooring, newer kitchen appliances, a 2026 water heater, and a roof approximately 9 years old. The bulkhead/dock area offers mooring potential, and the cabin is close to the Broad Creek public boat launch and Glen Cove Marina. Optional Broad Creek Association membership provides access to activities such as crab feasts and fishing tournaments and many more activityes. Additional features include split-system heating and cooling, shared well, holding-tank septic, shed, rear parking, and no-step rear entry. Cash only. Annual land lease through Constellation is approximately $2,980 and will be prorated at settlement. Recreational use only; no primary residence or short-term rentals. Buyer to verify all lease terms, restrictions, access, waterfront features, and property details.
Pending
$105,000
4255 Auer Ln, Darlington, MD 21034
1beds
574sqft
:
Get pre-qualified$753/mo
Single Family Residence
Built in 1977
5,000 Square Feet Lot
$-- Zestimate®
$183/sqft
$-- HOA
What's special
- 35 days |
- 3,845 |
- 215 |
Likely to sell faster than
Zillow last checked:
Listing updated:
Listed by:
Lee Tessier 410-638-9555,
EXP Realty, LLC 8888607369,
Listing Team: Lee Tessier Team, Co-Listing Team: Lee Tessier Team,Co-Listing Agent: Paul G Johnsen 410-622-1316,
EXP Realty, LLC
Source: Bright MLS,MLS#: MDHR2056518
Facts & features
Interior
Bedrooms & bathrooms
- Bedrooms: 1
- Bathrooms: 1
- Full bathrooms: 1
- Main level bathrooms: 1
- Main level bedrooms: 1
Basement
- Area: 0
Heating
- Wood Stove, Wood
Cooling
- Wall Unit(s), Electric
Appliances
- Included: Electric Water Heater
Features
- Entry Level Bedroom, Dining Area
- Has basement: No
- Has fireplace: No
- Fireplace features: Wood Burning Stove
Interior area
- Total structure area: 574
- Total interior livable area: 574 sqft
- Finished area above ground: 574
- Finished area below ground: 0
Property
Parking
- Total spaces: 6
- Parking features: Driveway, Unpaved, Off Street
- Uncovered spaces: 4
Accessibility
- Accessibility features: None
Features
- Levels: One
- Stories: 1
- Patio & porch: Deck
- Pool features: None
- Has view: Yes
- View description: Water, Creek/Stream
- Has water view: Yes
- Water view: Water,Creek/Stream
- Waterfront features: Boat/Launch Ramp - Public, Creek/Stream, Canoe/Kayak, Fishing Allowed, Personal Watercraft (PWC), Public Access
- Body of water: Broad Creek
- Frontage length: Water Frontage Ft: 50
Lot
- Size: 5,000 Square Feet
- Dimensions: 50 x 100
Details
- Additional structures: Above Grade, Below Grade
- Parcel number: NO TAX RECORD
- Lease amount: $2,998
- Zoning: RESIDENTIAL
- Special conditions: Standard,Third Party Approval
Construction
Type & style
- Home type: SingleFamily
- Architectural style: Ranch/Rambler
- Property subtype: Single Family Residence
Materials
- Wood Siding
- Foundation: Pillar/Post/Pier
Condition
- Very Good
- New construction: No
- Year built: 1977
Utilities & green energy
- Sewer: Holding Tank
- Water: Well-Shared
Community & HOA
Community
- Subdivision: Broad Creek
HOA
- Has HOA: No
Location
- Region: Darlington
- Municipality: Darlington
Financial & listing details
- Price per square foot: $183/sqft
- Date on market: 6/18/2026
- Listing agreement: Exclusive Right To Sell
- Listing terms: Cash
- Ownership: Land Lease
Estimated market value
Not available
Estimated sales range
Not available
$1,363/mo
Price history
| Date | Event | Price |
|---|---|---|
| 7/6/2026 | Pending sale | $105,000$183/sqft |
Source:  Bright MLS #MDHR2056518 Report a problem Bright MLS #MDHR2056518 Report a problem | ||
| 7/4/2026 | Listing removed | $105,000$183/sqft |
Source: eXp Realty #MDHR2056518 Report a problem | ||
| 6/18/2026 | Listed for sale | $105,000+40%$183/sqft |
Source: Bright MLS #MDHR2056518 Report a problem | ||
| 3/24/2021 | Listing removed | -- |
Source: Owner Report a problem | ||
| 4/29/2017 | Listing removed | $75,000$131/sqft |
Source: Owner Report a problem | ||
| 11/7/2016 | Listed for sale | $75,000$131/sqft |
Source: Owner Report a problem | ||
Public tax history
Tax history is unavailable.
Monthly payment
Est. payment
Payment breakdown
Explore the cost of this home by adjusting the details. Changes won't be saved.Climate risks
Neighborhood: 21034
Nearby schools
GreatSchools rating
- 9/10Darlington Elementary SchoolGrades: K-5Distance: 4.6 mi
- 7/10Havre De Grace Middle SchoolGrades: 6-8Distance: 12.9 mi
- 6/10Havre De Grace High SchoolGrades: 9-12Distance: 12.9 mi
Schools provided by the listing agent
- Elementary: Darlington
- Middle: Havre De Grace
- High: Havre De Grace
- District: Harford County Public Schools
Source: Bright MLS. This data may not be complete. We recommend contacting the local school district to confirm school assignments for this home.
- $128,8001 bd1 ba575 sqft4257 Auer Ln, Darlington, MD 21034Off Market
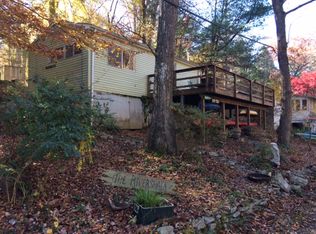
- $70,0003 bd-- ba650 sqft1934 Auer Ln, Darlington, MD 21034Sold

- $--1 bd1 ba420 sqft4247 Auer Ln, Darlington, MD 21034Off Market
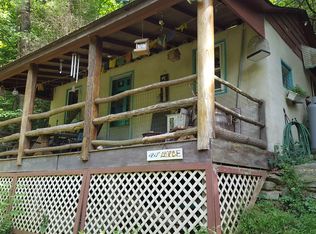
- $975,0003 bd4 ba3.8k sqft4233 Paddrick Rd, Darlington, MD 21034Sold
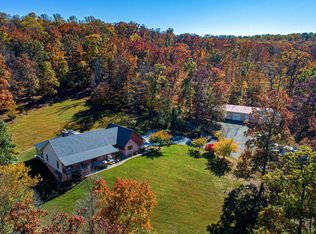
- $575,000-- bd2 ba1.9k sqft4403 Flintville Rd, Whiteford, MD 21160Sold
- $298,533-- bd-- ba-- sqft4243 Paddrick Rd, Darlington, MD 21034Off Market
- $207,500-- bd-- ba-- sqft4400 Bryce Ln, Darlington, MD 21034Off Market
- $134,9001 bd2 ba1.2k sqftJennings Ln, Darlington, MD 21034For Sale
A local agent can set up tours, give advice and negotiate with sellers.