Fully furnished, 2-level cabin with 1,200 sq. ft. of living space on the Broad Creek. The cabin is located about 1/4 mile from the Broad Creek Public Boat Landing and 1/4 mile from the Susquehanna River. There are approximately 60 steps from the parking area to the cabin. The first level has a large kitchen area and family room area with a hidden murphy bed and views of the Broad Creek. The second level has a living room with bar area, pull-out sleep sofa, and large windows to view the Broad Creek; bedroom with a double bed, single bed, and a closet; full bathroom with shower, and a half bath. There is a large, newer deck from the living room and deck near the water. Updates include a newer roof, large front deck, hand rails on the main stairs to the cabin and to the water, brand new septic holding tank system, all new plumbing, new water heater and new electric and electric main panel. The cabin has passed all inspections by both Harford County and Constellation Energy. After nearly 50 years in the owner's family, the Seller is now ready to sell this cabin to the next new owner. Seasonal use, only. Cannot be used as a permanent residence. Please note that you are not buying the land. You are purchasing a Leasehold interest with Constellation Energy Generation LLC. This property is likely not eligible to be used as collateral for a mortgage. See MLS docs for detailed brochure which includes the cottage program rules and regulations with Constellation Energy. The Owner or the Owner's representative must attend all showings.
For sale
$134,900
Jennings Ln, Darlington, MD 21034
1beds
1,200sqft
Single Family Residence
Built in 1967
-- sqft lot
$-- Zestimate®
$112/sqft
$-- HOA
What's special
Fully furnishedDeck near the waterHalf bathLarge kitchen areaNewer roofLarge front deck
- 65 days
- 2,264
- 103
Likely to sell faster than
Zillow last checked:
Listing updated:
Listed by:
Aimee C O'Neill 410-459-7220,
O'Neill Enterprises Realty 410-838-6980
Source: Bright MLS,MLS#: MDHR2057726
Facts & features
Interior
Bedrooms & bathrooms
- Bedrooms: 1
- Bathrooms: 2
- Full bathrooms: 1
- 1/2 bathrooms: 1
Rooms
- Room types: Living Room, Kitchen, Den, Bedroom 1, Bathroom 1, Half Bath
Bedroom 1
- Level: Upper
- Area: 169 Square Feet
- Dimensions: 13 X 13
Bathroom 1
- Level: Upper
- Area: 45 Square Feet
- Dimensions: 5 X 9
Den
- Features: Wet Bar
- Level: Upper
- Area: 160 Square Feet
- Dimensions: 10 X 16
Half bath
- Level: Upper
- Area: 65 Square Feet
- Dimensions: 5 X 13
Kitchen
- Features: Dining Area, Eat-in Kitchen, Kitchen - Electric Cooking
- Level: Main
- Area: 360 Square Feet
- Dimensions: 12 X 30
Living room
- Level: Upper
- Area: 288 Square Feet
- Dimensions: 16 X 18
Heating
- Forced Air, Electric
Cooling
- Central Air, Electric
Appliances
- Included: Oven/Range - Electric, Refrigerator, Electric Water Heater
- Laundry: None
Features
- Bar, Combination Kitchen/Dining, Dining Area, Open Floorplan, Eat-in Kitchen, Kitchen - Table Space
- Flooring: Carpet, Vinyl
- Windows: Window Treatments
- Has basement: No
- Has fireplace: No
Interior area
- Total structure area: 1,200
- Total interior livable area: 1,200 sqft
- Finished area above ground: 1,200
Property
Parking
- Parking features: Driveway
- Has uncovered spaces: Yes
Accessibility
- Accessibility features: None
Features
- Levels: Two
- Stories: 2
- Patio & porch: Deck
- Pool features: None
- Has view: Yes
- View description: Panoramic, River, Scenic Vista, Water
- Has water view: Yes
- Water view: River,Water
- Waterfront features: Canoe/Kayak, Fishing Allowed
- Body of water: Broad
- Frontage length: Water Frontage Ft: 60
Lot
- Features: Fishing Available, Landscaped, Not In Development, Sloped
Details
- Additional structures: Above Grade
- Parcel number: NO TAX RECORD
- Lease amount: $2,733
- Zoning: R
- Special conditions: Standard
Construction
Type & style
- Home type: SingleFamily
- Architectural style: Cabin/Lodge
- Property subtype: Single Family Residence
Materials
- Frame, Vinyl Siding
- Foundation: Slab
Condition
- New construction: No
- Year built: 1967
Utilities & green energy
- Sewer: Holding Tank
- Water: Well-Shared
Community & HOA
Community
- Subdivision: None Available
HOA
- Has HOA: No
Location
- Region: Darlington
Financial & listing details
- Price per square foot: $112/sqft
- Annual tax amount: $613
- Date on market: 7/17/2026
- Listing agreement: Exclusive Right To Sell
- Listing terms: Cash
- Inclusions: All Appliances, Plates, Glasses, Silverware, Pots And Pans In Kitchen; All Furniture In Living Room, Kitchen, And Bedrooms; Outdoor Furniture; All Items Of Personal Property Remaining In The Cabin
- Exclusions: None
- Ownership: Land Lease
Estimated market value
Not available
Estimated sales range
Not available
Not available
Price history
| Date | Event | Price |
|---|---|---|
| 7/17/2026 | Listed for sale | $134,900$112/sqft |
Source:  Bright MLS #MDHR2057726 Report a problem Bright MLS #MDHR2057726 Report a problem | ||
Public tax history
Tax history is unavailable.
Monthly payment
Est. payment
Payment breakdown
Explore the cost of this home by adjusting the details. Changes won't be saved.Climate risks
Neighborhood: 21034
Nearby schools
Schools provided by the listing agent
- District: Harford County Public Schools
Source: Bright MLS. This data may not be complete. We recommend contacting the local school district to confirm school assignments for this home.

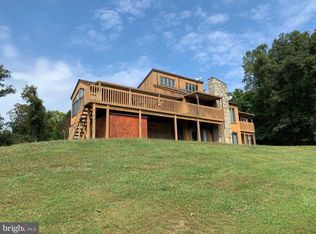
Similar homes
- $110,0002 bd1 ba1k sqft511 Edgewood Ln, Peach Bottom, PA 17563For Sale

 MLS ID #PALA2094272, Brendan Barnes, Chesco Realty Group, LLC. Bright MLS
 - $149,9003 bd2 ba1.1k sqft3131 Tucker Rd, Street, MD 21154For Sale
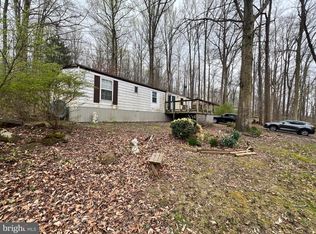 MLS ID #MDHR2048534, Luke Skovira, Cummings & Co. Realtors. Bright MLS
 - $150,0002 bd1 ba1k sqft699 Cold Cabin Rd, Delta, PA 17314For Sale
 MLS ID #PAYK2109722, Scott A Clinton, Keller Williams Elite. Bright MLS
 - $155,0002 bd2 ba1.5k sqft46 Cinnamon Dr, Conowingo, MD 21918For Sale
 MLS ID #MDCC2022808, Wanda Jackson, RE/MAX Chesapeake. Bright MLS
 - $175,0003 bd1 ba1.4k sqft1055 Rawlinsville Rd, Willow Street, PA 17584For SaleMLS ID #PALA2094466, Christian Will, Keller Williams Elite. Bright MLS
- $149,9993 bd1 ba1.3k sqft766 Hances Point Rd, North East, MD 21901For SaleMLS ID #MDCC2020938, Joseph Avampato, Alberti Realty, LLC. Bright MLS
- $129,0003 bd2 ba1.4k sqft147 N Main St, Port Deposit, MD 21904For SaleMLS ID #MDCC2022798, Joseph Avampato, Alberti Realty, LLC. Bright MLS
- $169,000-- bd-- ba676 sqft90 Hilldale Rd, Pequea, PA 17565For SaleMLS ID #PALA2094442, Jacob Glick, Coldwell Banker Realty. Bright MLS
- $149,9993 bd1 ba999 sqft14 Race St, Port Deposit, MD 21904For SaleMLS ID #MDCC2021706, Joseph Avampato, Alberti Realty, LLC. Bright MLS
- $175,0002 bd1 ba1.1k sqft385 Jackson School Rd, Oxford, PA 19363AuctionMLS ID #PACT2134920, Steve Barr, Barr Realty Inc.. Bright MLS
- $150,0002 bd2 ba1k sqft1003 Jessicas Ct APT K, Bel Air, MD 21014For SaleMLS ID #MDHR2059956, Darren McShane, Cummings & Co. Realtors. Bright MLS
- $159,0003 bd1 ba1k sqft78 N Main St, Port Deposit, MD 21904For SaleMLS ID #MDCC2021120, Joseph Avampato, Alberti Realty, LLC. Bright MLS
- $199,9952 bd1 ba600 sqft2108 Moorland Dr, Bel Air, MD 21015For SaleMLS ID #MDHR2051386, Gene Drubetskoy, EXP Realty, LLC. Bright MLS
- $100,0003 bd2 ba1.1k sqft1 Woods Way, Elkton, MD 21921For SaleMLS ID #MDCC2003946, Wanda Jackson, RE/MAX Chesapeake. Bright MLS
- $180,0002 bd1 ba1k sqft1403 Sage Ln, Belcamp, MD 21017For SaleMLS ID #MDHR2059122, Jack Leary, Cummings & Co. Realtors. Bright MLS
- $195,0002 bd1 ba1k sqft204 Valley Ave, Oxford, PA 19363For SaleMLS ID #PACT2135332, Howard Urbine, Realty One Group Restore. Bright MLS
- $172,0002 bd1 ba1k sqftHickory Hills Condo, Bel Air, MD 21014For SaleMLS ID #MDHR2059908, John Kantorski, Cummings & Co. Realtors. Bright MLS
- $94,0003 bd2 ba1.4k sqft2 Waterview Way, Edgewood, MD 21040For SaleMLS ID #MDHR2059994, Abby Cobb, Kelly and Co Realty, LLC. Bright MLS
- $150,0002 bd1 ba1.1k sqft73 S Main St, Port Deposit, MD 21904For SaleMLS ID #MDCC2021122, Joseph Avampato, Alberti Realty, LLC. Bright MLS
- $85,0003 bd2 ba1.6k sqft37 Kimberly Ave, New Providence, PA 17560For SaleMLS ID #PALA2095712, Serena Riedel, Howard Hanna Real Estate Services - Lancaster. Bright MLS
