**BACK ON THE MARKET DUE TO NO FAULT OF SELLERS** Welcome to the highly sought-after Nottingham Manor, where comfort, style, and convenience come together in this beautifully maintained home. Relax with your morning coffee or unwind at the end of the day on the inviting covered front porch before stepping inside to an open and airy floor plan designed for everyday living. The spacious living room flows seamlessly into the recently renovated kitchen, featuring abundant cabinetry and generous workspace, making it perfect for entertaining or preparing family meals. Just off the kitchen, the formal dining room is filled with natural light, creating a warm and welcoming space for gatherings. Down the hall, you'll find a beautifully renovated full bathroom with a tub/shower combination and convenient access to the laundry room. The spacious primary suite offers a peaceful retreat with fresh paint, new luxury vinyl plank flooring, a walk-in closet, and a stunning newly renovated ensuite complete with a jetted soaking tub/shower, stylish barn doors, and modern finishes. Two additional generously sized bedrooms provide comfortable accommodations for family, guests, or a home office. Ideally located just minutes from the towns of Nottingham and Oxford, as well as the Maryland state line, this move-in-ready home offers the perfect combination of peaceful living and everyday convenience. Don't miss your opportunity to make it yours!
For sale
Price cut: $5K (8/25)
$140,000
61 Glen Roy Rd, Nottingham, PA 19362
3beds
--sqft
Manufactured Home
Built in 2005
-- sqft lot
$134,400 Zestimate®
$--/sqft
$-- HOA
What's special
Stylish barn doorsModern finishesRecently renovated kitchenFresh paintStunning newly renovated ensuiteInviting covered front porchGenerous workspace
- 54 days
- 1,605
- 105
Zillow last checked:
Listing updated:
Listed by:
Laurel Davis 443-907-4326,
LPT Realty, LLC 8773662213,
Co-Listing Team: Vybe, Co-Listing Agent: Kara Chapman 717-437-0772,
LPT Realty, LLC
Source: Bright MLS,MLS#: PACT2130308
Facts & features
Interior
Bedrooms & bathrooms
- Bedrooms: 3
- Bathrooms: 2
- Full bathrooms: 2
- Main level bathrooms: 2
- Main level bedrooms: 3
Basement
- Area: 0
Heating
- Forced Air, Propane
Cooling
- Central Air, Electric
Appliances
- Included: Electric Water Heater
Features
- Has basement: No
- Has fireplace: No
Interior area
- Total structure area: 0
- Finished area above ground: 0
- Finished area below ground: 0
Property
Parking
- Parking features: Driveway
- Has uncovered spaces: Yes
Accessibility
- Accessibility features: Accessible Entrance
Features
- Levels: One
- Stories: 1
- Pool features: None
Details
- Additional structures: Above Grade, Below Grade
- Parcel number: 6802 0025.032T
- Zoning: RES
- Special conditions: Standard
Construction
Type & style
- Home type: MobileManufactured
- Architectural style: Ranch/Rambler
- Property subtype: Manufactured Home
Materials
- Vinyl Siding
Condition
- New construction: No
- Year built: 2005
Utilities & green energy
- Sewer: Community Septic Tank
- Water: Community, Well
Community & HOA
Community
- Subdivision: Nottingham Manor
HOA
- Has HOA: No
Location
- Region: Nottingham
- Municipality: WEST NOTTINGHAM TWP
Financial & listing details
- Tax assessed value: $15,750
- Annual tax amount: $707
- Date on market: 7/11/2026
- Listing agreement: Exclusive Right To Sell
- Ownership: Ground Rent
Estimated market value
$134,400
$128,000 - $141,000
$2,325/mo
Price history
| Date | Event | Price |
|---|---|---|
| 8/25/2026 | Price change | $140,000-3.4% |
Source:  Bright MLS #PACT2130308 Report a problem Bright MLS #PACT2130308 Report a problem | ||
| 8/6/2026 | Listed for sale | $145,000 |
Source: Bright MLS #PACT2130308 Report a problem | ||
| 7/18/2026 | Pending sale | $145,000 |
Source: Bright MLS #PACT2130308 Report a problem | ||
| 7/17/2026 | Listing removed | $145,000 |
Source: Bright MLS #PACT2130308 Report a problem | ||
| 7/11/2026 | Listed for sale | $145,000+245.2% |
Source: Bright MLS #PACT2130308 Report a problem | ||
| 6/23/2014 | Listing removed | $42,000 |
Source: Berkshire Hathaway HomeServices Fox & Roach, Realtors #6394245 Report a problem | ||
| 5/23/2014 | Listed for sale | $42,000 |
Source: BHHS Fox & Roach-Jennersville #6394245 Report a problem | ||
Public tax history
| Year | Property taxes | Tax assessment |
|---|---|---|
| 2026 | $708 +3.4% | $15,750 |
| 2025 | $684 +1.4% | $15,750 |
| 2024 | $675 +2.2% | $15,750 |
| 2023 | $660 +3.5% | $15,750 |
| 2022 | $638 -63.3% | $15,750 -64.5% |
| 2021 | $1,739 +297.5% | $44,340 |
| 2020 | $438 -73.2% | $44,340 |
| 2019 | $1,633 | $44,340 |
| 2018 | $1,633 +9902.3% | $44,340 |
| 2017 | $16 -98.7% | $44,340 |
| 2016 | $1,213 | $44,340 |
| 2015 | $1,213 | $44,340 |
| 2014 | $1,213 | $44,340 |
| 2013 | -- | $44,340 |
| 2012 | -- | $44,340 |
| 2011 | -- | $44,340 |
| 2010 | -- | $44,340 |
| 2009 | -- | $44,340 |
| 2008 | -- | $44,340 |
| 2007 | -- | $44,340 |
| 2006 | -- | $44,340 |
Find assessor info on the county website
Monthly payment
Climate risks
Neighborhood: 19362
Nearby schools
Schools provided by the listing agent
- District: Oxford Area
Source: Bright MLS. This data may not be complete. We recommend contacting the local school district to confirm school assignments for this home.
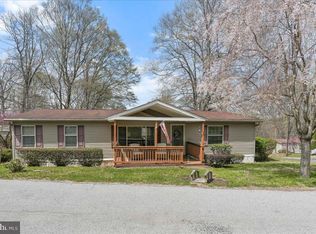
Similar homes
- $80,0003 bd2 ba1.1k sqft13 Wood Dr, Nottingham, PA 19362For Sale
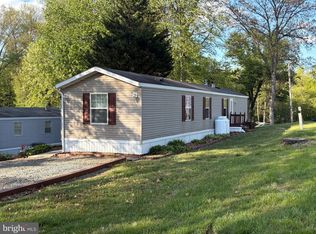
 MLS ID #PACT2124562, Steven Williams III, Iron Valley Real Estate of Lancaster. Bright MLS
 - $155,0002 bd2 ba1.5k sqft46 Cinnamon Dr, Conowingo, MD 21918For Sale
 MLS ID #MDCC2022808, Wanda Jackson, RE/MAX Chesapeake. Bright MLS
 - $119,9003 bd2 ba1.1k sqft1 Woods Way, Elkton, MD 21921For Sale
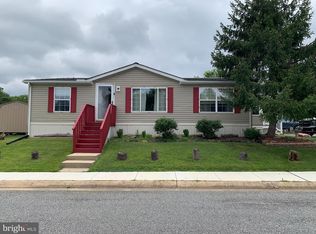 MLS ID #MDCC2022440, Shannon Lockard, Foraker Realty Co.. Bright MLS
 - $149,9003 bd2 ba1.1k sqft3131 Tucker Rd, Street, MD 21154For Sale
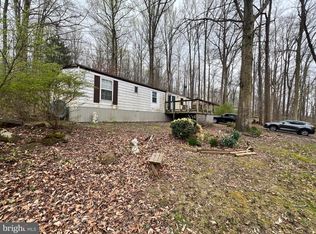 MLS ID #MDHR2048534, Luke Skovira, Cummings & Co. Realtors. Bright MLS
 - $129,9003 bd2 ba1.4k sqft707 Hillside Dr, Gap, PA 17527For SaleMLS ID #PALA2092184, Kylie Cornelius, RE/MAX Action Associates. Bright MLS
- $149,9993 bd1 ba1.3k sqft766 Hances Point Rd, North East, MD 21901For SaleMLS ID #MDCC2020938, Joseph Avampato, Alberti Realty, LLC. Bright MLS
- $150,0002 bd1 ba1k sqft699 Cold Cabin Rd, Delta, PA 17314For SaleMLS ID #PAYK2109722, Scott A Clinton, Keller Williams Elite. Bright MLS
- $110,0003 bd2 ba1.1k sqft790 Dogwood Ln, Gap, PA 17527For SaleMLS ID #PALA2091116, Kylie Cornelius, RE/MAX Action Associates. Bright MLS
- $205,0002 bd1 ba1k sqft1959 Glen Cove Rd, Darlington, MD 21034For SaleMLS ID #MDHR2059300, Christina Lee, Coldwell Banker Rowley Realtors. Bright MLS
- $92,0003 bd2 ba1.6k sqftNone Available, Elkton, MD 21921For SaleMLS ID #MDCC2020980, Linda McKinnon, Patterson-Schwartz-Newark. Bright MLS
- $79,9003 bd2 ba1.5k sqft110 W Tulip Ct, Newark, DE 19713For SaleMLS ID #DENC2107728, Andrea Harrington, Compass. Bright MLS
- $149,9993 bd1 ba999 sqft14 Race St, Port Deposit, MD 21904For SaleMLS ID #MDCC2021706, Joseph Avampato, Alberti Realty, LLC. Bright MLS
- $79,9003 bd2 ba1.2k sqft12 Blue Bell Ct, Port Deposit, MD 21904For SaleMLS ID #MDCC2022700, Beth Buss, ExecuHome Realty. Bright MLS
- $200,0004 bd3 ba3k sqft138 Conowingo Lake Rd, Conowingo, MD 21918For SaleMLS ID #MDCC2022652, Mark A. Ritter, Douglas Realty, LLC. Bright MLS
- $80,4993 bd2 ba-- sqft16 Highland Court Rd, Parkesburg, PA 19365For SaleMLS ID #PACT2129092, Scott Rowen, Iron Valley Real Estate of Lancaster. Bright MLS
- $110,0002 bd1 ba1k sqft511 Edgewood Ln, Peach Bottom, PA 17563For SaleMLS ID #PALA2094272, Brendan Barnes, Chesco Realty Group, LLC. Bright MLS
- $184,0003 bd2 ba1.2k sqft822 Sunny Ln, Gap, PA 17527For SaleMLS ID #PALA2092086, Kelly Fuller-Logan, LPT Realty, LLC. Bright MLS
- $88,0003 bd2 ba1.1k sqft28 Malvern Dr, Elkton, MD 21921For SaleMLS ID #MDCC2021702, Jonathan Self, Realty Plus Associates. Bright MLS
- $130,0003 bd1 ba1.1k sqft133 Maffitt St, Elkton, MD 21921For SaleMLS ID #MDCC2020950, Joseph Avampato, Alberti Realty, LLC. Bright MLS
- $119,9002 bd2 ba910 sqft104 Cherry Ln, New Providence, PA 17560New ConstructionMLS ID #PALA2093444, Lynn Hartman, Iron Valley Real Estate of Lancaster. Bright MLS
