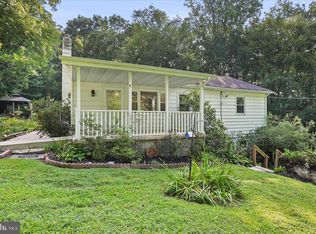
Welcome to This two-story, 3-bedroom, 2-bathroom single-family home situated in the peaceful Susquehanna Trails community of Delta, PA, offers a phenomenal opportunity. Nestled in the South Eastern School District, this property features 1,644 sq. ft. of primary living space plus a full, unfinished basement with vast storage potential. The home is being sold strictly AS-IS, packed with original character, wood-framed paneling, parquet flooring, and an expansive floor plan waiting to be reimagined. • Great Structural Potential: Solid wood-frame construction over a durable concrete block foundation. • Cozy Focal Point: A large living room complete with a classic stone-accent wall and an authentic Fisher wood-burning stove—perfect for secondary heating. • Functional Layout: Features a distinct kitchen space with solid wood upper cabinetry, a dedicated dining area, and multi-level living zones typical of its traditional/split style. • Systems & Utilities: The property is serviced by a private well and an on-site septic system. • Exterior & Decking: Vinyl-sided exterior paired with a large rear wooden deck and a covered patio area, perfect for outdoor storage or future entertaining spaces.
For sale
$129,000
101 Forest Trl, Delta, PA 17314
3beds
1,644sqft
Single Family Residence
Built in 1962
0.34 Acres Lot
$-- Zestimate®
$78/sqft
$-- HOA
What's special
- 7 days
- 621
- 32
Likely to sell faster than
Zillow last checked:
Listing updated:
Listed by:
Howard Greenberg 267-250-4913,
HG Realty Services, Ltd. 2159692400
Source: Bright MLS,MLS#: PAYK2114718
Facts & features
Interior
Bedrooms & bathrooms
- Bedrooms: 3
- Bathrooms: 2
- Full bathrooms: 2
Basement
- Area: 0
Heating
- Baseboard, Oil
Cooling
- None
Appliances
- Included: Electric Water Heater
Features
- Basement: Unfinished
- Has fireplace: No
Interior area
- Total structure area: 1,644
- Total interior livable area: 1,644 sqft
- Finished area above ground: 1,644
- Finished area below ground: 0
Property
Parking
- Parking features: Driveway
- Has uncovered spaces: Yes
Accessibility
- Accessibility features: 2+ Access Exits
Features
- Levels: Two
- Stories: 2
- Pool features: None
Lot
- Size: 0.34 Acres
Details
- Additional structures: Above Grade, Below Grade
- Parcel number: 430000101330000000
- Zoning: RS
- Special conditions: Standard
Construction
Type & style
- Home type: SingleFamily
- Architectural style: Traditional
- Property subtype: Single Family Residence
Materials
- Vinyl Siding
- Foundation: Concrete Perimeter
Condition
- New construction: No
- Year built: 1962
Utilities & green energy
- Sewer: Septic Pump
- Water: Well
Community & HOA
Community
- Subdivision: Delta
HOA
- Has HOA: No
Location
- Region: Delta
- Municipality: DELTA BORO
Financial & listing details
- Price per square foot: $78/sqft
- Tax assessed value: $137,880
- Annual tax amount: $4,242
- Date on market: 11/3/2026
- Listing agreement: Exclusive Agency
- Ownership: Fee Simple
Estimated market value
Not available
Estimated sales range
Not available
$1,857/mo
Price history
| Date | Event | Price |
|---|---|---|
| 11/3/2026 | Listed for sale | $129,000$78/sqft |
Source:  Bright MLS #PAYK2114718 Report a problem | ||
Public tax history
| Year | Property taxes | Tax assessment |
|---|---|---|
| 2026 | $4,153 +0% | $137,880 |
| 2025 | $4,153 | $137,880 |
| 2024 | $4,153 | $137,880 |
| 2023 | $4,153 +3.4% | $137,880 |
| 2022 | $4,015 0% | $137,880 |
| 2021 | $4,015 +1.7% | $137,880 |
| 2020 | $3,946 +0.4% | $137,880 |
| 2019 | $3,932 | $137,880 |
| 2018 | $3,932 +406.6% | $137,880 |
| 2017 | $776 | $137,880 |
| 2016 | -- | $137,880 |
| 2015 | -- | $137,880 |
| 2014 | -- | $137,880 |
| 2013 | -- | $137,880 |
| 2012 | -- | $137,880 |
| 2011 | -- | $137,880 |
| 2010 | -- | $137,880 |
| 2009 | -- | $137,880 |
| 2008 | -- | $137,880 |
| 2007 | -- | $137,880 |
| 2006 | -- | $137,880 +48.3% |
| 2005 | -- | $92,970 -5% |
| 2004 | -- | $97,900 |
| 2003 | -- | $97,900 +5.3% |
| 2002 | -- | $92,970 |
| 2000 | -- | $92,970 |
| 1999 | -- | $92,970 |
Find assessor info on the county website
Monthly payment
Est. payment
Payment breakdown
Explore the cost of this home by adjusting the details. Changes won't be saved.Climate risks
Neighborhood: Susquehanna Trails
Nearby schools
Schools provided by the listing agent
- District: South Eastern
Source: Bright MLS. This data may not be complete. We recommend contacting the local school district to confirm school assignments for this home.

Similar homes
- $--3 bd-- ba960 sqft488 River Rd, Delta, PA 17314Auction
 ServiceLink Auction
- $--1 bd-- ba884 sqft502 River Rd, Delta, PA 17314Auction
 ServiceLink Auction
- $150,0003 bd2 ba1.1k sqft840 Hopewell Rd, Rising Sun, MD 21911Auction

 MLS ID #MDCC2023658, Steve Barr, Barr Realty Inc.. Bright MLS
- $150,0002 bd1 ba1k sqft699 Cold Cabin Rd, Delta, PA 17314For Sale
 MLS ID #PAYK2109722, Scott A Clinton, Keller Williams Elite. Bright MLS
- $172,9005 bd1 ba1.5k sqft1509 Main St, Whiteford, MD 21160AuctionMLS ID #MDHR2038702, Dana Rowell, RealHome Services and Solutions, Inc.. Bright MLS
- $150,0003 bd1 ba1k sqft137 Marticville Rd, Lancaster, PA 17603AuctionMLS ID #PALA2096398, Thomas Stewart, Cavalry Realty LLC. Bright MLS
- $163,9003 bd2 ba1.4k sqft241 Fremont Rd, Nottingham, PA 19362New ConstructionMLS ID #PACT2139278, Lynn Hartman, Iron Valley Real Estate of Lancaster. Bright MLS
- $179,9003 bd1 ba1.5k sqft12 N Park St, Dallastown, PA 17313For SaleMLS ID #PAYK2114928, Rick Shaffer, Berkshire Hathaway HomeServices Homesale Realty. Bright MLS
- $109,0002 bd1 ba1k sqft511 Edgewood Ln, Peach Bottom, PA 17563For SaleMLS ID #PALA2094272, Brendan Barnes, Chesco Realty Group, LLC. Bright MLS
- $167,9003 bd2 ba1.4k sqft245 Fremont Rd, Nottingham, PA 19362New ConstructionMLS ID #PACT2139284, Lynn Hartman, Iron Valley Real Estate of Lancaster. Bright MLS
- $149,9003 bd2 ba1.1k sqft3131 Tucker Rd, Street, MD 21154For SaleMLS ID #MDHR2048534, Luke Skovira, Cummings & Co. Realtors. Bright MLS
- $110,0003 bd2 ba1.2k sqft4041 Conowingo Rd, Darlington, MD 21034For SaleMLS ID #MDHR2061532, Daniel Carson, American Premier Realty, LLC. Bright MLS
- $134,9001 bd2 ba1.2k sqftJennings Ln, Darlington, MD 21034For SaleMLS ID #MDHR2057726, Aimee C O'Neill, O'Neill Enterprises Realty. Bright MLS
- $135,0003 bd3 ba1.5k sqft210 Robin Dr, Red Lion, PA 17356For SaleMLS ID #PAYK2114180, Wade Elfner, Century 21 Dale Realty Co.. Bright MLS
- $129,0003 bd2 ba1.4k sqft147 N Main St, Port Deposit, MD 21904For SaleMLS ID #MDCC2022798, Joseph Avampato, Alberti Realty, LLC. Bright MLS
- $135,0003 bd2 ba1.4k sqft61 Glen Roy Rd, Nottingham, PA 19362For SaleMLS ID #PACT2136758, Kara Chapman, LPT Realty, LLC. Bright MLS
- $159,9003 bd2 ba1.3k sqft45 Franklin Dr, Nottingham, PA 19362New ConstructionMLS ID #PACT2139276, Lynn Hartman, Iron Valley Real Estate of Lancaster. Bright MLS
- $149,9993 bd1 ba999 sqft14 Race St, Port Deposit, MD 21904For SaleMLS ID #MDCC2021706, Joseph Avampato, Alberti Realty, LLC. Bright MLS
- $180,0003 bd1 ba1.2k sqft41 W High St, Windsor, PA 17366AuctionMLS ID #PAYK2112508, Thomas Stewart, Cavalry Realty LLC. Bright MLS
- $99,9904 bd2 ba1.1k sqft420 Underwood Cir, Bel Air, MD 21014For SaleMLS ID #MDHR2060202, Christina Reyes, Advance Realty, Inc.. Bright MLS
