Homesite available for a new 3\-bedroom, 2\-bath ranch\-style manufactured home\. The proposed home is available to order for placement on this lot\. The featured floor plan offers easy single\-level living, with an open main living area, generous windows for natural light, and a laundry hookup on the main level\. Low\-maintenance vinyl siding complements the ranch\-style exterior\. The association fee includes water and sewer\. Photos are illustrative renderings showing the proposed home with sample siding colors and landscaping\. Contact us for available finishes, ordering details, and estimated delivery and installation timing\.
New construction
$163,900
241 Fremont Rd, Nottingham, PA 19362
3beds
1,404sqft
Manufactured Home
Built in 2026
1 Acres Lot
$-- Zestimate®
$117/sqft
$-- HOA
What's special
- 1 day
- 93
- 17
Zillow last checked:
Listing updated:
Listed by:
Lynn Hartman 717-644-8470,
Iron Valley Real Estate of Lancaster (717) 740-2221
Source: Bright MLS,MLS#: PACT2139278
Facts & features
Interior
Bedrooms & bathrooms
- Bedrooms: 3
- Bathrooms: 2
- Full bathrooms: 2
- Main level bathrooms: 2
- Main level bedrooms: 3
Heating
- Forced Air, Propane
Cooling
- Central Air, Electric
Appliances
- Included: Refrigerator, Cooktop, Water Heater, Electric Water Heater
- Laundry: Hookup, Main Level, Washer/Dryer Hookups Only
Features
- Bathroom - Stall Shower, Combination Dining/Living, Open Floorplan, Walk-In Closet(s)
- Flooring: Carpet, Vinyl
- Has basement: No
- Has fireplace: No
Interior area
- Total structure area: 1,404
- Total interior livable area: 1,404 sqft
- Finished area above ground: 1,404
Property
Parking
- Parking features: Driveway
- Has uncovered spaces: Yes
Accessibility
- Accessibility features: 2+ Access Exits
Features
- Levels: One
- Stories: 1
- Pool features: None
Lot
- Size: 1 Acres
Details
- Additional structures: Above Grade
- Parcel number: TBD
- Zoning: MOBILE HOME
- Special conditions: Standard
Construction
Type & style
- Home type: MobileManufactured
- Architectural style: Ranch/Rambler
- Property subtype: Manufactured Home
Materials
- Vinyl Siding
- Roof: Architectural Shingle
Condition
- Excellent
- New construction: Yes
- Year built: 2026
Details
- Builder model: Champion
Utilities & green energy
- Electric: 100 Amp Service
- Sewer: Community Septic Tank
- Water: Community
Community & HOA
Community
- Subdivision: Nottingham
HOA
- Has HOA: No
- Services included: Sewer, Taxes
Location
- Region: Nottingham
- Municipality: WEST NOTTINGHAM TWP
Financial & listing details
- Price per square foot: $117/sqft
- Date on market: 11/9/2026
- Listing agreement: Exclusive Agency
- Listing terms: Cash,Other
- Ownership: Ground Rent
- Body type: Double Wide
Estimated market value
Not available
Estimated sales range
Not available
Not available
Price history
| Date | Event | Price |
|---|---|---|
| 11/9/2026 | Listed for sale | $163,900$117/sqft |
Source:  Bright MLS #PACT2139278 Report a problem | ||
Public tax history
Tax history is unavailable.
Monthly payment
Climate risks
Neighborhood: 19362
Nearby schools
Schools provided by the listing agent
- District: Oxford Area
Source: Bright MLS. This data may not be complete. We recommend contacting the local school district to confirm school assignments for this home.
Similar homes
- $167,9003 bd2 ba1.4k sqft245 Fremont Rd, Nottingham, PA 19362New Construction

 MLS ID #PACT2139284, Lynn Hartman, Iron Valley Real Estate of Lancaster. Bright MLS
- $159,9003 bd2 ba1.3k sqft45 Franklin Dr, Nottingham, PA 19362New Construction
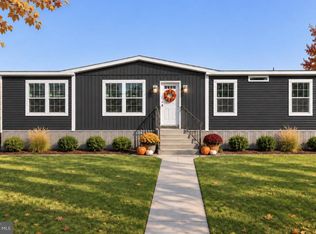 MLS ID #PACT2139276, Lynn Hartman, Iron Valley Real Estate of Lancaster. Bright MLS
- $135,0003 bd2 ba1.4k sqft61 Glen Roy Rd, Nottingham, PA 19362For Sale
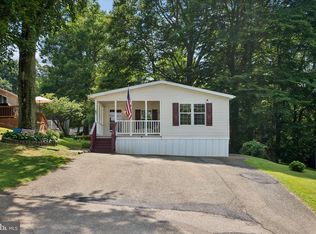 MLS ID #PACT2136758, Kara Chapman, LPT Realty, LLC. Bright MLS
- $150,0003 bd2 ba1.1k sqft840 Hopewell Rd, Rising Sun, MD 21911Auction
 MLS ID #MDCC2023658, Steve Barr, Barr Realty Inc.. Bright MLS
- $149,9003 bd2 ba1.1k sqft3131 Tucker Rd, Street, MD 21154For SaleMLS ID #MDHR2048534, Luke Skovira, Cummings & Co. Realtors. Bright MLS
- $220,0003 bd2 ba1.7k sqft215 Douglas St, Elkton, MD 21921For SaleMLS ID #MDCC2023724, Curtis Washington, ExecuHome Realty. Bright MLS
- $174,0002 bd2 ba1.5k sqft13 Cinnamon Dr, Conowingo, MD 21918For SaleMLS ID #MDCC2023478, J. Aaron Falkenstein, Integrity Real Estate. Bright MLS
- $235,0003 bd2 ba1.2k sqft91 Mountain Rd, Rising Sun, MD 21911For SaleMLS ID #MDCC2023108, Andrew Undem, Berkshire Hathaway HomeServices Homesale Realty. Bright MLS
- $129,0003 bd2 ba1.6k sqft101 Forest Trl, Delta, PA 17314For SaleMLS ID #PAYK2114718, Howard Greenberg, HG Realty Services, Ltd.. Bright MLS
- $239,9004 bd1 ba1.3k sqft266 Red Hill Rd, Elkton, MD 21921For SaleMLS ID #MDCC2023748, Mr. Joseph A Zang III, RE/MAX Chesapeake. Bright MLS
- $169,9002 bd1 ba925 sqft80 Boro Line Rd, Parkesburg, PA 19365For SaleMLS ID #PACT2137614, Austin Will, Keller Williams Elite. Bright MLS
- $172,9005 bd1 ba1.5k sqft1509 Main St, Whiteford, MD 21160AuctionMLS ID #MDHR2038702, Dana Rowell, RealHome Services and Solutions, Inc.. Bright MLS
- $110,0003 bd2 ba1.2k sqft4041 Conowingo Rd, Darlington, MD 21034For SaleMLS ID #MDHR2061532, Daniel Carson, American Premier Realty, LLC. Bright MLS
- $124,9003 bd2 ba1.4k sqft797 Willow Ln, Gap, PA 17527For SaleMLS ID #PALA2098248, Steve Barr, Barr Realty Inc.. Bright MLS
- $199,0002 bd1 ba816 sqft418 W 4th Ave, Parkesburg, PA 19365For SaleMLS ID #PACT2139214, Brad Gellman, Coldwell Banker Realty. Bright MLS
- $130,0002 bd2 ba981 sqft130 Warfel Rd Lot 13, Peach Bottom, PA 17563New ConstructionMLS ID #PALA2097016, Lynn Hartman, Iron Valley Real Estate of Lancaster. Bright MLS
- $159,0003 bd1 ba1k sqft78 N Main St, Port Deposit, MD 21904For SaleMLS ID #MDCC2021120, Joseph Avampato, Alberti Realty, LLC. Bright MLS
