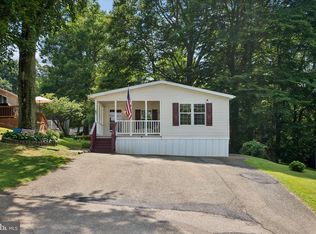
Spacious double wide home located in Darlington Meadows is in pristine condition. Home has new luxury vinyl plank flooring throughout. Kitchen has been remodeled with new Granite counters and deep farm sink and stainless-steel appliances including gas stove. Open floor plan with cathedral ceilings and large 18'x14' living room. Three generous sized bedrooms with one walk in closet. Both, full baths have been remodeled with new vanities and toilets and one new tub. New lighting and ceiling fans throughout home installed. Laundry off of kitchen with full size washer and dryer included. Interior has been completely repainted and looks new. Paved driveway. Exterior has vinyl siding and asphalt shingles on roof. Home has warm propane heat and central AC. Water, sewer and trash included in ground rent. No real estate!! Potential buyers must be approved by park property management. Great home in tree lined community!!!
For sale
Price cut: $9.9K (11/9)
$110,000
4041 Conowingo Rd, Darlington, MD 21034
3beds
1,200sqft
Manufactured Home
Built in 2006
1,000 Square Feet Lot
$108,800 Zestimate®
$92/sqft
$-- HOA
What's special
One walk in closetPaved drivewayDeep farm sinkThree generous sized bedroomsVinyl sidingAsphalt shingles on roof
- 14 days
- 690
- 70
Zillow last checked:
Listing updated:
Listed by:
Daniel Carson 443-528-3984,
American Premier Realty, LLC 4435120090
Source: Bright MLS,MLS#: MDHR2061532
Facts & features
Interior
Bedrooms & bathrooms
- Bedrooms: 3
- Bathrooms: 2
- Full bathrooms: 2
- Main level bathrooms: 2
- Main level bedrooms: 3
Rooms
- Room types: Living Room, Dining Room, Primary Bedroom, Bedroom 2, Bedroom 3, Kitchen, Primary Bathroom, Full Bath
Primary bedroom
- Features: Ceiling Fan(s)
- Level: Main
- Area: 143 Square Feet
- Dimensions: 11 X 13
Bedroom 2
- Features: Walk-In Closet(s)
- Level: Main
- Area: 99 Square Feet
- Dimensions: 9 X 11
Bedroom 3
- Level: Main
- Area: 143 Square Feet
- Dimensions: 11 X 13
Primary bathroom
- Features: Bathroom - Tub Shower
- Level: Main
Dining room
- Level: Main
- Area: 90 Square Feet
- Dimensions: 9 X 10
Other
- Features: Bathroom - Tub Shower
- Level: Main
Kitchen
- Features: Granite Counters
- Level: Main
- Area: 132 Square Feet
- Dimensions: 11 X 12
Living room
- Features: Ceiling Fan(s), Cathedral/Vaulted Ceiling
- Level: Main
- Area: 252 Square Feet
- Dimensions: 14 X 18
Heating
- Central, Propane
Cooling
- Ceiling Fan(s), Central Air, Electric
Appliances
- Included: Dishwasher, Dryer, Refrigerator, Stainless Steel Appliance(s), Washer, Exhaust Fan, Range Hood, Cooktop, Electric Water Heater
- Laundry: Main Level
Features
- Bathroom - Tub Shower, Ceiling Fan(s), Dining Area, Entry Level Bedroom, Family Room Off Kitchen, Kitchen Island, Primary Bath(s), Upgraded Countertops, Walk-In Closet(s), Paneled Walls
- Flooring: Luxury Vinyl
- Windows: Storm Window(s)
- Has basement: No
- Has fireplace: No
Interior area
- Total structure area: 1,200
- Total interior livable area: 1,200 sqft
- Finished area above ground: 1,200
Property
Parking
- Total spaces: 2
- Parking features: Asphalt, Driveway, On Street
- Uncovered spaces: 2
Accessibility
- Accessibility features: None
Features
- Levels: One
- Stories: 1
- Exterior features: Street Lights, Sidewalks, Lighting
- Pool features: None
Lot
- Size: 1,000 Square Feet
- Features: Level
Details
- Additional structures: Above Grade
- Parcel number: NONE
- Zoning: R
- Special conditions: Standard
Construction
Type & style
- Home type: MobileManufactured
- Architectural style: Raised Ranch/Rambler,Ranch/Rambler
- Property subtype: Manufactured Home
Materials
- Vinyl Siding
- Foundation: Pillar/Post/Pier
- Roof: Shingle
Condition
- Excellent
- New construction: No
- Year built: 2006
Utilities & green energy
- Electric: 100 Amp Service
- Sewer: Community Septic Tank
- Water: Community, Private/Community Water
- Utilities for property: Cable Available, Propane, Cable
Community & HOA
Community
- Subdivision: Conowingo Manor
HOA
- Has HOA: No
Location
- Region: Darlington
Financial & listing details
- Price per square foot: $92/sqft
- Date on market: 10/31/2026
- Listing agreement: Exclusive Right To Sell
- Ownership: Ground Rent
- Road surface type: Black Top
- Body type: Double Wide
Estimated market value
$108,800
$103,000 - $114,000
Not available
Price history
| Date | Event | Price |
|---|---|---|
| 11/9/2026 | Price change | $110,000-8.3%$92/sqft |
Source:  Bright MLS #MDHR2061532 Report a problem | ||
| 10/31/2026 | Listed for sale | $119,900+71.5%$100/sqft |
Source: Bright MLS #MDHR2061532 Report a problem | ||
| 3/3/2025 | Sold | $69,900+1.3%$58/sqft |
Source: Bright MLS #MDHR2035466 Report a problem | ||
| 11/19/2024 | Price change | $69,000-8%$58/sqft |
Source: Bright MLS #MDHR2035466 Report a problem | ||
| 9/20/2024 | Listed for sale | $75,000+25.2%$63/sqft |
Source: Bright MLS #MDHR2035466 Report a problem | ||
| 2/9/2024 | Listing removed | -- |
Source: Bright MLS #MDHR2028750 Report a problem | ||
| 2/6/2024 | Listed for sale | $59,900-47.9%$50/sqft |
Source: Bright MLS #MDHR2028750 Report a problem | ||
| 2/4/2024 | Listing removed | -- |
Source: Bright MLS #MDHR2028068 Report a problem | ||
| 1/3/2024 | Listed for sale | $115,000+187.5%$96/sqft |
Source: Bright MLS #MDHR2028068 Report a problem | ||
| 8/18/2021 | Sold | $40,000-2%$33/sqft |
Source: BHHS Homesale Realty #MDHR2000276_21034_41F Report a problem | ||
| 10/26/2012 | Listing removed | $40,800$34/sqft |
Source: Harford Bank Report a problem | ||
| 9/24/2012 | Listed for sale | $40,800$34/sqft |
Source: Harford Bank Report a problem | ||
Public tax history
Tax history is unavailable.
Monthly payment
Climate risks
Neighborhood: 21034
Nearby schools
Schools provided by the listing agent
- Elementary: Dublin
- Middle: North Harford
- High: North Harford
- District: Harford County Public Schools
Source: Bright MLS. This data may not be complete. We recommend contacting the local school district to confirm school assignments for this home.


Similar homes
- $105,0003 bd2 ba1.2k sqft16 Montgomery Ln, Elkton, MD 21921For Sale

 MLS ID #MDCC2023522, Eric Wade, Integrity Real Estate. Bright MLS
- $125,0003 bd2 ba1.4k sqft61 Glen Roy Rd, Nottingham, PA 19362For Sale
 MLS ID #PACT2136758, Kara Chapman, LPT Realty, LLC. Bright MLS
- $99,9003 bd1 ba1.1k sqft1206 Oak St, New Providence, PA 17560For Sale
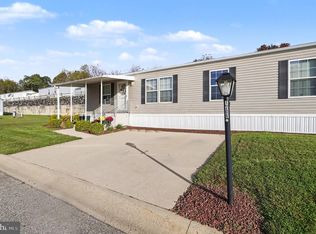 MLS ID #PALA2097470, Diane Boyd, Berkshire Hathaway HomeServices Homesale Realty. Bright MLS
- $109,0002 bd1 ba1k sqft511 Edgewood Ln, Peach Bottom, PA 17563For Sale
 MLS ID #PALA2094272, Brendan Barnes, Chesco Realty Group, LLC. Bright MLS
- $85,0003 bd2 ba1.3k sqft216 Garner Dr, Aberdeen, MD 21001For SaleMLS ID #MDHR2056680, Yan Sapoznick, Revol Real Estate, LLC. Bright MLS
- $89,0003 bd2 ba1k sqft2002 David Dr, Edgewood, MD 21040For SaleMLS ID #MDHR2054974, Mike Frank, EXP Realty, LLC. Bright MLS
- $150,0003 bd2 ba1.1k sqft840 Hopewell Rd, Rising Sun, MD 21911AuctionMLS ID #MDCC2023658, Steve Barr, Barr Realty Inc.. Bright MLS
- $85,0003 bd3 ba1.2k sqft31 Locust St, Havre De Grace, MD 21078For SaleMLS ID #MDHR2059806, Eric Wade, Integrity Real Estate. Bright MLS
- $69,9003 bd2 ba1.2k sqft223 Forest Green Rd, Aberdeen, MD 21001For SaleMLS ID #MDHR2060726, Dimitrios Lynch, ExecuHome Realty. Bright MLS
- $70,0002 bd2 ba1k sqft214 Poclain Rd, Aberdeen, MD 21001For SaleMLS ID #MDHR2061284, Yan Sapoznick, Revol Real Estate, LLC. Bright MLS
- $65,0003 bd2 ba1.4k sqft24 Pine St, Havre De Grace, MD 21078For SaleMLS ID #MDHR2061132, Lindsay Moiles, Cummings & Co. Realtors. Bright MLS
- $88,0003 bd2 ba1k sqft28 Malvern Dr, Elkton, MD 21921For SaleMLS ID #MDCC2021702, Jonathan Self, Realty Plus Associates. Bright MLS
- $63,0003 bd2 ba930 sqft24 Curtis Dr, Rising Sun, MD 21911For SaleMLS ID #MDCC2023378, Brittany Lombardi, Coldwell Banker Chesapeake Real Estate Company. Bright MLS
- $69,0002 bd1 ba980 sqft1206 Abinchar Dr, Abingdon, MD 21009For SaleMLS ID #MDHR2059642, Sandy Collins, Berkshire Hathaway HomeServices Homesale Realty. Bright MLS
- $84,5003 bd2 ba1.6k sqft37 Kimberly Ave, New Providence, PA 17560For SaleMLS ID #PALA2095712, Serena Riedel, Howard Hanna Real Estate Services - Lancaster. Bright MLS
- $65,0003 bd2 ba1.3k sqft1923 Bennett Rd, Aberdeen, MD 21001For SaleMLS ID #MDHR2060302, Yan Sapoznick, Revol Real Estate, LLC. Bright MLS
- $128,5003 bd2 ba1.1k sqft4019 Abinrox Dr, Abingdon, MD 21009For SaleMLS ID #MDHR2058032, cory willems, Keller Williams Gateway LLC. Bright MLS
- $60,0002 bd2 ba1k sqft1892 Emily Dr, Edgewood, MD 21040For SaleMLS ID #MDHR2060910, Yan Sapoznick, Revol Real Estate, LLC. Bright MLS
