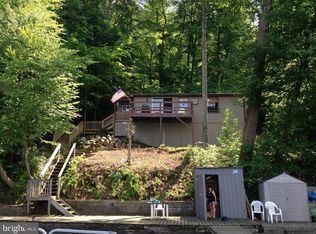
Susquehanna River fully furnished Rancher Cabin with 1,300 sq. ft. of living space. Large deck overlooking the river. Floating deck with boat lift, Ski Nautique Tournament Ski Boat. Water sports equipment including Sea Doo Jet Ski, towables, skis, kayaks with paddles, paddle board, wind surfer with accessories, and 12' aluminum fishing boat with Johnson outboard. Large parking area for 5-6 vehicles. Seasonal use, only. Cannot be used as a permanent residence. Please note that you are not buying the land. Leasehold interest with Constellation Energy Generation LLC. See MLS docs for detailed brochure which includes the cottage program rules and regulations with Constellation Energy. Owner's representative must attend all showings.
For sale
Price cut: $19.6K (7/15)
$264,000
2140 Blackberry Ln, Darlington, MD 21034
5beds
1,300sqft
:
Get pre-qualified$1,806/mo
Single Family Residence
Built in 1966
5,000 Square Feet Lot
$-- Zestimate®
$203/sqft
$-- HOA
What's special
- 387 days |
- 4,016 |
- 187 |
Zillow last checked:
Listing updated:
Listed by:
Aimee C O'Neill 410-459-7220,
O'Neill Enterprises Realty 410-838-6980
Source: Bright MLS,MLS#: MDHR2044976
Facts & features
Interior
Bedrooms & bathrooms
- Bedrooms: 5
- Bathrooms: 2
- Full bathrooms: 2
- Main level bathrooms: 2
- Main level bedrooms: 3
Rooms
- Room types: Living Room, Primary Bedroom, Bedroom 2, Bedroom 3, Bedroom 4, Bedroom 5, Kitchen, Primary Bathroom, Full Bath
Primary bedroom
- Features: Ceiling Fan(s), Lighting - Ceiling
- Level: Main
Bedroom 2
- Level: Main
Bedroom 3
- Level: Main
Bedroom 4
- Features: Ceiling Fan(s), Lighting - Ceiling
- Level: Lower
Bedroom 5
- Features: Ceiling Fan(s), Lighting - Ceiling
- Level: Lower
Primary bathroom
- Features: Bathroom - Stall Shower
- Level: Main
Other
- Features: Bathroom - Walk-In Shower
- Level: Main
Kitchen
- Features: Ceiling Fan(s), Lighting - Ceiling
- Level: Main
Living room
- Features: Flooring - Carpet, Ceiling Fan(s), Lighting - Ceiling
- Level: Main
Heating
- Baseboard, Electric
Cooling
- Central Air, Ceiling Fan(s), Electric
Appliances
- Included: Built-In Range, Freezer, Microwave, Electric Water Heater
Features
- Bathroom - Walk-In Shower, Ceiling Fan(s), Primary Bedroom - Bay Front, Dining Area, Entry Level Bedroom, Open Floorplan, Bathroom - Stall Shower
- Flooring: Carpet, Ceramic Tile, Vinyl
- Has basement: No
- Has fireplace: No
Interior area
- Total structure area: 1,300
- Total interior livable area: 1,300 sqft
- Finished area above ground: 1,300
Property
Parking
- Total spaces: 5
- Parking features: Driveway
- Uncovered spaces: 5
Accessibility
- Accessibility features: None
Features
- Levels: Two
- Stories: 2
- Patio & porch: Deck, Enclosed, Screened
- Pool features: None
- Has view: Yes
- View description: Panoramic, River, Scenic Vista, Water
- Has water view: Yes
- Water view: River,Water
- Waterfront features: Private Dock Site, River, Canoe/Kayak, Personal Watercraft (PWC), Fishing Allowed
- Body of water: Susquehanna
- Frontage length: Water Frontage Ft: 65
Lot
- Size: 5,000 Square Feet
- Dimensions: 100 x 50
- Features: Fishing Available
Details
- Additional structures: Above Grade
- Parcel number: NO TAX RECORD
- Lease amount: $2,733
- Zoning: AG
- Special conditions: Standard
Construction
Type & style
- Home type: SingleFamily
- Architectural style: Cabin/Lodge,Ranch/Rambler
- Property subtype: Single Family Residence
Materials
- Vinyl Siding, Frame
- Foundation: Slab
Condition
- New construction: No
- Year built: 1966
- Major remodel year: 2005
Utilities & green energy
- Sewer: Grinder Pump, On Site Septic
- Water: Well-Shared
Community & HOA
Community
- Subdivision: None Available
HOA
- Has HOA: No
Location
- Region: Darlington
Financial & listing details
- Price per square foot: $203/sqft
- Annual tax amount: $792
- Date on market: 7/8/2025
- Listing agreement: Exclusive Right To Sell
- Listing terms: Cash
- Inclusions: All Kitchen Appliances; All Existing Window Treatments; Plates, Glasses, Silverware, Pots And Pans In Kitchen; All Furniture In Living Room, Dining Area, And Bedrooms; Outdoor Deck Furniture; Tools And Supplies; Water Sports Equipment Including Towables, Skis, Ski Vests, Three (3) Kayaks With Paddles, One Stand Up Paddle Board With Paddle, One Wind Surfer And Accessories, One 12’ Aluminum Fishing Boat With 7.5 Hp With Johnson Outboard, One Sea Doo Jet Ski, One Ski Nautique Tournament Ski Boat
- Exclusions: Some Wall Hangings
- Ownership: Land Lease
Estimated market value
Not available
Estimated sales range
Not available
Not available
Price history
| Date | Event | Price |
|---|---|---|
| 7/15/2026 | Price change | $264,000-6.9%$203/sqft |
Source:  Bright MLS #MDHR2044976 Report a problem Bright MLS #MDHR2044976 Report a problem | ||
| 6/12/2026 | Listed for sale | $283,550-0.5%$218/sqft |
Source: Bright MLS #MDHR2044976 Report a problem | ||
| 10/24/2025 | Listing removed | $285,000$219/sqft |
Source: Bright MLS #MDHR2044976 Report a problem | ||
| 7/8/2025 | Listed for sale | $285,000$219/sqft |
Source: Bright MLS #MDHR2044976 Report a problem | ||
Public tax history
Tax history is unavailable.
Monthly payment
Est. payment
Payment breakdown
Explore the cost of this home by adjusting the details. Changes won't be saved.Climate risks
Neighborhood: 21034
Nearby schools
GreatSchools rating
- 9/10Darlington Elementary SchoolGrades: K-5Distance: 4.5 mi
- 7/10Havre De Grace Middle SchoolGrades: 6-8Distance: 12.7 mi
- 6/10Havre De Grace High SchoolGrades: 9-12Distance: 12.7 mi
Schools provided by the listing agent
- District: Harford County Public Schools
Source: Bright MLS. This data may not be complete. We recommend contacting the local school district to confirm school assignments for this home.
- $146,0002 bd1 ba512 sqft2122 Blackberry Ln, Darlington, MD 21034Sold
- $240,0004 bd2 ba1.7k sqft2124 Blackberry Ln, Darlington, MD 21034Sold

- $134,9001 bd2 ba1.2k sqftJennings Ln, Darlington, MD 21034For Sale

- $200,100-- bd-- ba-- sqft4400 Bryce Ln, Darlington, MD 21034Off Market
- $575,000-- bd2 ba1.9k sqft4403 Flintville Rd, Whiteford, MD 21160Sold
- $298,533-- bd-- ba-- sqft4243 Paddrick Rd, Darlington, MD 21034Off Market
- $101,9000.4 Acres4179 Flintville Rd, Darlington, MD 21034Off Market
- $--1 bd1 ba420 sqft4247 Auer Ln, Darlington, MD 21034Off Market
A local agent can set up tours, give advice and negotiate with sellers.
Similar homes
- $289,9003 bd2 ba1.4k sqft1310 Boyd Rd, Street, MD 21154For Sale
 MLS ID #MDHR2057100, Courtney Boecker, EXP Realty, LLC. Bright MLS
 - $264,9002 bd2 ba1.4k sqft1527 Main St, New Park, PA 17352For Sale
 MLS ID #PAYK2104258, Nicholas Feudale, Keller Williams Keystone Realty. Bright MLS
 - $385,0003 bd2 ba1.5k sqft12 Thruway Dr, Colora, MD 21917For Sale
 MLS ID #MDCC2022494, Chris Kotula, Realty Plus Associates. Bright MLS
 - $339,9003 bd1 ba1.4k sqft191 Slicers Mill Rd, Rising Sun, MD 21911For Sale
 MLS ID #MDCC2021266, Tony Brown, Realty One Group Restore. Bright MLS
 - $240,0003 bd2 ba1.2k sqft63 Sycamore Dr, North East, MD 21901For SaleMLS ID #MDCC2022542, Supreme Maxwell, Crown Homes Real Estate. Bright MLS
- $200,0003 bd3 ba1.7k sqft379 Hilldale Rd, Holtwood, PA 17532AuctionMLS ID #PALA2090186, Chrissy Ovalle, William Penn Real Estate Assoc. Bright MLS
- $379,0003 bd3 ba1.5k sqft1205 Bern Dr, Havre De Grace, MD 21078For SaleMLS ID #MDHR2057902, Brian Zack, Garceau Realty. Bright MLS
- $370,0003 bd2 ba1.4k sqft103 Britton Dr, Rising Sun, MD 21911For SaleMLS ID #MDCC2021958, Phil Tirabassi, Advance Realty, Inc.. Bright MLS
- $340,0002 bd2 ba1k sqft293 Grove Rd, Delta, PA 17314For SaleMLS ID #PAYK2102334, Brady Shaffer, Keller Williams Keystone Realty. Bright MLS
- $299,0004 bd2 ba1.3k sqft4017 Sharilynn Dr, Abingdon, MD 21009For SaleMLS ID #MDHR2056798, Susinn Tosato, HSA By The Bay. Bright MLS
- $274,9992 bd2 ba1.2k sqft1604 Martha Ct Unit 101, Bel Air, MD 21015For SaleMLS ID #MDHR2057470, Aimee C O'Neill, O'Neill Enterprises Realty. Bright MLS
- $375,0004 bd2 ba1.3k sqft116 Anderson Ave, Havre De Grace, MD 21078For SaleMLS ID #MDHR2056636, Amy Dean, Integrity Real Estate. Bright MLS
- $279,0003 bd4 ba1.6k sqft4240 Goodson Ct, Belcamp, MD 21017For SaleMLS ID #MDHR2057966, Debbie Keene, EXP Realty, LLC. Bright MLS
- $190,0003 bd1 ba840 sqft21 Liberty St, Aberdeen, MD 21001For SaleMLS ID #MDHR2057354, Curtis Washington, ExecuHome Realty. Bright MLS
- $362,5003 bd2 ba1.5k sqft142 River Rd, Pequea, PA 17565For SaleMLS ID #PALA2087016, Christina Zerbe, Coldwell Banker Realty. Bright MLS
- $258,0003 bd2 ba1.5k sqft1024 Westshore Dr, Edgewood, MD 21040For SaleMLS ID #MDHR2056350, Stephanie Handy, EXP Realty, LLC. Bright MLS
- $367,0003 bd1 ba1.4k sqft2019 S Fountain Green Rd, Bel Air, MD 21015For SaleMLS ID #MDHR2053882, Alivia Heath, Compass Home Group, LLC. Bright MLS
- $375,0004 bd1 ba1.8k sqft3808 Jarrettsville Pike, Jarrettsville, MD 21084For SaleMLS ID #MDHR2056304, Aimee C O'Neill, O'Neill Enterprises Realty. Bright MLS
- $374,0003 bd2 ba1.1k sqft7437 New Cut Rd, Kingsville, MD 21087For SaleMLS ID #MDBC2169924, Kaitlyn Griffith, Berkshire Hathaway HomeServices Homesale Realty. Bright MLS
- $375,0004 bd1 ba1.5k sqft8042 Bobs Rd, Felton, PA 17322AuctionMLS ID #PAYK2106978, Jonathan Cross, Life Changes Realty Group. Bright MLS
