Low-Maintenance Living in a Prime Coastal Location! Welcome to effortless living in the heart of South Harbor Village! This charming 2-bedroom, 2-bathroom town home offers the perfect blend of comfort, convenience, and coastal charm—just minutes from the pristine beaches of Oak Island and the historic shops and restaurants of downtown Southport. Tucked alongside the picturesque Oak Island Par 3 Golf Course, this home invites you in with a bright, open layout designed for easy living and entertaining. Upon entry, you'll find a spacious guest bedroom and full bath to your right—perfect for visitors or a home office. Continue past the large laundry room and attached garage to discover a formal dining area that opens beautifully into a generous kitchen and a sun-filled living room with soaring vaulted ceilings. The primary suite is a peaceful retreat, while the screened-in back porch provides the ideal space to relax and unwind, overlooking lush landscaping and serene surroundings. This thoughtfully designed home offers abundant storage and room to grow, plus access to a host of community amenities—including a pool, clubhouse, park, and tennis and pickleball courts. HOA services also cover landscaping, common area maintenance, management, and master insurance for added peace of mind. Conveniently located near both Wilmington and Myrtle Beach airports, and close to shopping, dining, and area attractions, this home is your perfect coastal getaway or full-time residence. Owner is an inactive licensed real estate agent.
Sold for $305,000
$305,000
4256 Anderson Drive SE, Southport, NC 28461
2beds
1,360sqft
Townhouse
Built in 2002
2,613 Square Feet Lot
$303,800 Zestimate®
$224/sqft
$2,044 Estimated rent
Home value
$303,800
$276,000 - $331,000
$2,044/mo
Zestimate® history
Owner options
List your home for rent
$2,044/mo
Rent Zestimate®
Find your next renter with Zillow Rental Manager. Plus, with online applications, you can quickly screen prospective tenants – for free.
$2,044/mo
Rent Zestimate®
Refinance and save
$1,814/mo
Est. payment
Refinancing to a lower rate could help reduce your monthly payments and save thousands over the life of the loan.
$1,814/mo
Est. payment
Explore your selling options
Work with a Zillow partner agent
Leverage their expertise and Zillow's premium Showcase listings to get your home seen by more buyers.
Get startedList with your own agent
Get your home in front of millions of buyers by listing it on Zillow.
Learn how to do itSell it yourself
Take full control of how buyers see your home on Zillow by listing For Sale by Owner (FSBO).
List your homeWhat's special
Zillow last checked:
Listing updated:
Listed by:
Hamilton Realty Group 888-584-9431,
eXp Realty,
Jack L Hamilton 336-669-3775,
eXp Realty
Bought with:
Kim S Anderson, 142880
Art Skipper Realty Inc.
Source: Hive MLS,MLS#: 100510495 Originating MLS: Brunswick County Association of Realtors
Originating MLS: Brunswick County Association of RealtorsFacts & features
Interior
Bedrooms & bathrooms
- Bedrooms: 2
- Bathrooms: 2
- Full bathrooms: 2
Rooms
- Room types: Bedroom 2, Dining Room, Kitchen, Laundry, Master Bedroom
Primary bedroom
- Level: Main
- Dimensions: 12.42 x 11.75
Bedroom 2
- Level: Main
- Dimensions: 12 x 11.25
Dining room
- Level: Main
- Dimensions: 12 x 11.33
Kitchen
- Level: Main
- Dimensions: 11.83 x 10.17
Laundry
- Level: Main
- Dimensions: 7.5 x 5.33
Heating
- Heat Pump, Electric
Cooling
- Central Air
Appliances
- Included: Electric Oven, Built-In Microwave, Refrigerator, Dishwasher
- Laundry: Laundry Room
Features
- Vaulted Ceiling(s), Ceiling Fan(s), Pantry, Walk-in Shower, Blinds/Shades
- Flooring: LVT/LVP, Tile
- Basement: None
- Attic: Pull Down Stairs
- Has fireplace: No
- Fireplace features: None
- Common walls with other units/homes: 2+ Common Walls
Interior area
- Total structure area: 1,360
- Total interior livable area: 1,360 sqft
Property
Parking
- Total spaces: 1
- Parking features: Garage Faces Front, Attached, Concrete
- Has attached garage: Yes
- Uncovered spaces: 1
Accessibility
- Accessibility features: None
Features
- Levels: One
- Stories: 1
- Patio & porch: Patio, Screened
- Exterior features: None
- Pool features: None
- Fencing: None
- Waterfront features: None
Lot
- Size: 2,613 Square Feet
- Dimensions: 29 x 86 x 30 x 85
- Features: See Remarks, Interior Lot, Level
Details
- Parcel number: 236ec040
- Zoning: RES
- Special conditions: Standard
Construction
Type & style
- Home type: Townhouse
- Property subtype: Townhouse
Materials
- Vinyl Siding
- Foundation: Slab
- Roof: Shingle
Condition
- New construction: No
- Year built: 2002
Utilities & green energy
- Water: Public
- Utilities for property: Other
Green energy
- Green verification: None
Community & HOA
Community
- Security: Smoke Detector(s)
- Subdivision: South Harbour Village
HOA
- Has HOA: Yes
- Amenities included: Clubhouse, Pool, Fitness Center, Maintenance Common Areas, Maintenance Grounds, Management, Master Insure, Pickleball, Street Lights, Tennis Court(s)
- HOA fee: $4,620 monthly
- HOA name: CAMS
- HOA phone: 910-454-8787
Location
- Region: Southport
Financial & listing details
- Price per square foot: $224/sqft
- Tax assessed value: $282,000
- Date on market: 8/2/2025
- Cumulative days on market: 76 days
- Listing agreement: Exclusive Right To Sell
- Listing terms: See Remarks
Price history
| Date | Event | Price |
|---|---|---|
| 9/24/2025 | Sold | $305,000-1.6%$224/sqft |
Source:  Hive MLS #100510495 Report a problem Hive MLS #100510495 Report a problem | ||
| 8/13/2025 | Contingent | $310,000$228/sqft |
Source: Hive MLS #100510495 Report a problem | ||
| 8/1/2025 | Price change | $310,000-3.1%$228/sqft |
Source: Hive MLS #100510495 Report a problem | ||
| 5/29/2025 | Listed for sale | $319,995+250.2%$235/sqft |
Source: Hive MLS #100510495 Report a problem | ||
| 8/23/2011 | Sold | $91,384$67/sqft |
Source: Hive MLS #30458952 Report a problem | ||
Public tax history
Tax history is unavailable.
Neighborhood: 28461
Nearby homes
- $303,8002 bd2 ba1.3k sqft4256 Anderson Dr, Southport, NC 28461Off Market
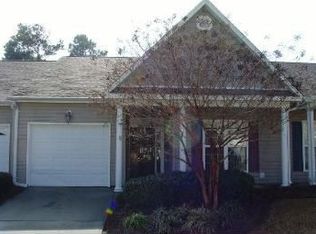
- $280,8002 bd2 ba1.3k sqft4254 Anderson Dr, Southport, NC 28461Off Market
- $360,0003 bd3 ba1.5k sqft4258 Anderson Dr SE, Southport, NC 28461Sold
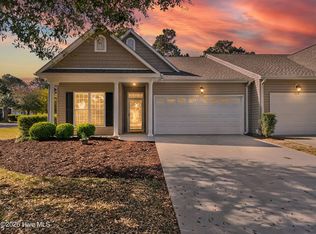
- $360,0003 bd3 ba1.3k sqft4258 Anderson Dr, Southport, NC 28461Sold
- $297,8003 bd2 ba1.3k sqft4252 Anderson Dr, Southport, NC 28461Off Market
- $300,6003 bd3 ba1.3k sqft4248 Anderson Dr, Southport, NC 28461Off Market
- $300,3002 bd2 ba1.3k sqft4246 Anderson Dr SE, Southport, NC 28461Off Market
- $292,3002 bd2 ba1.3k sqft4246 Anderson Dr, Southport, NC 28461Off Market
Nearby schools
GreatSchools rating
- 8/10Southport ElementaryGrades: K-5Distance: 2 mi
- 4/10South Brunswick MiddleGrades: 6-8Distance: 5.7 mi
- 4/10South Brunswick HighGrades: 9-12Distance: 6 mi
Schools provided by the listing agent
- Elementary: Southport
- Middle: South Brunswick
- High: South Brunswick
Source: Hive MLS. This data may not be complete. We recommend contacting the local school district to confirm school assignments for this home.
Get a cash offer in 3 minutes
Find out how much your home could sell for in as little as 3 minutes with a no-obligation cash offer.
Estimated market value
$303,800
Get a cash offer in 3 minutes
Find out how much your home could sell for in as little as 3 minutes with a no-obligation cash offer.
Estimated market value
$303,800
- North Carolina
- Brunswick County
- Oak Island
- 28461
- 4256 Anderson Drive SE
Nearby cities
Nearby zip codes
Other Oak Island Topics
