Wake up just minutes from the shimmering shores of the Atlantic and the tranquil Intracoastal Waterway, where every day feels like a vacation and the finest coastal amenities including a resort style pool, tennis courts, clubhouse, golf course, marina, restaurants, salon, and park are all just moments from your doorstep, this beautifully updated three bedroom, three bath luxury townhome in the desirable waterfront community of South Harbour Village offers an extraordinary lifestyle that is as effortless as it is elevated. Thoughtfully designed for comfort and flexibility, this home features three bedrooms and three baths, including two bedrooms with private en suite baths, along with a private courtyard patio, a stunning four seasons sunroom, and a rare three sided yard that fills the home with natural light while providing exceptional privacy. Ideally located just minutes from the charm of historic Southport and the shores of Oak Island, this residence shines with an extensive list of recent updates including updated HVAC ductwork and a full system replacement, new attic insulation, luxury LVP flooring, granite kitchen countertops, quartz bathroom surfaces, updated sinks and fixtures, designer tile backsplash, toilets, ceiling fans, mini blinds, upgraded exterior electrical outlets, a beautifully enclosed sunroom, dishwasher and garbage disposal, water heater, refreshed vanity lighting in all bathrooms, fresh interior paint along with exterior columns, front door and shutters, professionally cleaned dryer vent, and all screens and windows rescreened. Outdoor living has been enhanced with permeable patios in both the private courtyard and along the back of the home, while major exterior improvements completed by the HOA include a newer roof, upgraded gutters, and a fully replaced driveway, and even the personal touches have been thoughtfully upgraded with a newer washing machine and dryer included, making this an effortless move in ready opportunity to enjoy one of the most coveted coastal lifestyles in the country. The two spacious 2 car garage provides additional parking and storage and you can have peace of mind knowing this home is not in a designated flood zone. So what are you waiting for? Secure your coastal retreat today!
Sold for $360,000
Zestimate®
$360,000
4258 Anderson Drive SE, Southport, NC 28461
3beds
1,514sqft
Townhouse
Built in 2002
3,049 Square Feet Lot
$360,000 Zestimate®
$238/sqft
$2,184 Estimated rent
Home value
$360,000
$342,000 - $378,000
$2,184/mo
Zestimate® history
Owner options
List your home for rent
$2,184/mo
Rent Zestimate®
Find your next renter with Zillow Rental Manager. Plus, with online applications, you can quickly screen prospective tenants – for free.
$2,184/mo
Rent Zestimate®
Refinance and save
$6,758/mo
Est. payment
Refinancing to a lower rate could help reduce your monthly payments and save thousands over the life of the loan.
$6,758/mo
Est. payment
Explore your selling options
Work with a Zillow partner agent
Leverage their expertise and Zillow's premium Showcase listings to get your home seen by more buyers.
Get startedList with your own agent
Get your home in front of millions of buyers by listing it on Zillow.
Learn how to do itSell it yourself
Take full control of how buyers see your home on Zillow by listing For Sale by Owner (FSBO).
List your homeWhat's special
Zillow last checked:
Listing updated:
Listed by:
Hank Troscianiec & Associates 910-262-7705,
Keller Williams Innovate-OKI
Bought with:
Myles Williams, 294530
Southport Realty, Inc.
Source: Hive MLS,MLS#: 100564275 Originating MLS: Brunswick County Association of Realtors
Originating MLS: Brunswick County Association of RealtorsFacts & features
Interior
Bedrooms & bathrooms
- Bedrooms: 3
- Bathrooms: 3
- Full bathrooms: 3
Rooms
- Room types: Living Room, Dining Room, Master Bedroom, Bedroom 2, Bedroom 3, Sunroom
Primary bedroom
- Level: First
- Dimensions: 13.83 x 12.75
Bedroom 2
- Description: Back Bedroom
- Level: First
- Dimensions: 14.5 x 10.58
Bedroom 3
- Description: Front Bedroom
- Level: First
- Dimensions: 12.9 x 9.83
Dining room
- Description: Dining Area
- Level: First
- Dimensions: 14.75 x 8.9
Kitchen
- Level: First
- Dimensions: 14.75 x 11.08
Living room
- Level: First
- Dimensions: 14.75 x 12.5
Sunroom
- Level: First
- Dimensions: 11.5 x 7.33
Heating
- Heat Pump, Electric, Forced Air
Cooling
- Central Air, Heat Pump
Appliances
- Included: Built-In Microwave, Washer, Refrigerator, Dryer, Dishwasher, Electric Range
- Laundry: Dryer Hookup, Washer Hookup, Laundry Closet
Features
- Master Downstairs, Walk-in Closet(s), Vaulted Ceiling(s), High Ceilings, Entrance Foyer, Solid Surface, Ceiling Fan(s), Pantry, Blinds/Shades, Walk-In Closet(s)
- Flooring: LVT/LVP, Tile
- Doors: Storm Door(s)
- Basement: None
- Attic: Access Only
- Common walls with other units/homes: End Unit
Interior area
- Total structure area: 1,514
- Total interior livable area: 1,514 sqft
Property
Parking
- Total spaces: 2
- Parking features: Garage Faces Front, Garage Door Opener, Off Street, On Site, Paved, Garage
- Attached garage spaces: 2
Accessibility
- Accessibility features: None
Features
- Levels: One
- Patio & porch: Covered, Patio, Porch, Front Porch, Rear Porch
- Exterior features: Cluster Mailboxes, Storm Doors, End Unit
- Pool features: None
- Fencing: None
- Has view: Yes
- View description: See Remarks
- Waterfront features: None
- Frontage type: See Remarks
Lot
- Size: 3,049 Square Feet
- Dimensions: 34 x 85.25
- Features: Dead End, Corner Lot, Landscaped
Details
- Parcel number: 236ec039
- Zoning: Ok-Cld
- Special conditions: Standard
Construction
Type & style
- Home type: Townhouse
- Property subtype: Townhouse
Materials
- Vinyl Siding, Wood Frame
- Foundation: Slab
- Roof: Architectural Shingle
Condition
- New construction: No
- Year built: 2002
Utilities & green energy
- Water: County Water, Public
- Utilities for property: Sewer Connected, Underground Utilities, Water Connected
Green energy
- Green verification: None
Community & HOA
Community
- Subdivision: Village Green Townhomes
HOA
- Has HOA: Yes
- Amenities included: Waterfront Community, Clubhouse, Pool, Dog Park, Golf Course, Maintenance Common Areas, Maintenance Grounds, Maintenance Roads, Maintenance Structure, Management, Marina, Master Insure, Park, Picnic Area, Playground, Restaurant, Street Lights, Taxes, Tennis Court(s), Termite Bond
- HOA fee: $4,620 annually
- HOA name: Village Green POA and COAST
- HOA phone: 910-454-8787
Location
- Region: Southport
Financial & listing details
- Price per square foot: $238/sqft
- Tax assessed value: $303,710
- Annual tax amount: $1,767
- Date on market: 4/1/2026
- Cumulative days on market: 24 days
- Listing agreement: Exclusive Right To Sell
- Listing terms: Cash,Conventional,FHA,USDA Loan,VA Loan
- Road surface type: Paved
Price history
| Date | Event | Price |
|---|---|---|
| 7/1/2026 | Sold | $360,000-1.3%$238/sqft |
Source:  Hive MLS #100564275 Report a problem Hive MLS #100564275 Report a problem | ||
| 4/24/2026 | Pending sale | $364,900$241/sqft |
Source: Hive MLS #100564275 Report a problem | ||
| 4/1/2026 | Listed for sale | $364,900+74.6%$241/sqft |
Source: Hive MLS #100564275 Report a problem | ||
| 6/19/2019 | Sold | $209,000$138/sqft |
Source: Hive MLS #100166471 Report a problem | ||
Public tax history
Tax history is unavailable.
Neighborhood: 28461
Nearby homes
- $360,0003 bd3 ba1.3k sqft4258 Anderson Dr, Southport, NC 28461Sold
- $301,4002 bd2 ba1.3k sqft4256 Anderson Dr, Southport, NC 28461Off Market
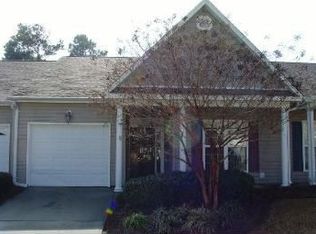
- $305,0002 bd2 ba1.3k sqft4256 Anderson Dr SE, Southport, NC 28461Sold
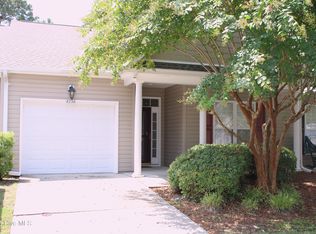
- $279,4002 bd2 ba1.3k sqft4254 Anderson Dr, Southport, NC 28461Off Market
- $294,7003 bd2 ba1.3k sqft4252 Anderson Dr, Southport, NC 28461Off Market
- $296,2003 bd3 ba1.3k sqft4248 Anderson Dr, Southport, NC 28461Off Market
- $275,0002 bd2 ba1.3k sqft5124 Elton Dr SE, Southport, NC 28461Sold
- $340,6003 bd2 ba1.3k sqft5149 Elton Dr, Southport, NC 28461Off Market
Nearby schools
GreatSchools rating
- 8/10Southport ElementaryGrades: K-5Distance: 1.9 mi
- 4/10South Brunswick MiddleGrades: 6-8Distance: 5.7 mi
- 4/10South Brunswick HighGrades: 9-12Distance: 6 mi
Schools provided by the listing agent
- Elementary: Southport
- Middle: South Brunswick
- High: South Brunswick
Source: Hive MLS. This data may not be complete. We recommend contacting the local school district to confirm school assignments for this home.
Get a cash offer in 3 minutes
Find out how much your home could sell for in as little as 3 minutes with a no-obligation cash offer.
Estimated market value
$360,000
Get a cash offer in 3 minutes
Find out how much your home could sell for in as little as 3 minutes with a no-obligation cash offer.
Estimated market value
$360,000
- North Carolina
- Brunswick County
- Southport
- 28461
- 4258 Anderson Drive SE
Nearby cities
Nearby neighborhoods
Nearby zip codes
Other Southport Topics
