Tucked into the heart of Cordera, this stunning ranch-style home blends upscale finishes with thoughtful design. With 3,474 finished square feet, (3674 Total Sq ft.), with an option to finish a 5th bedroom, 4 spacious bedrooms, 3 full baths, plus a dedicated main-level office, there’s room for everyone and everything. Retreat to the luxurious primary suite featuring a 5-piece bath with a soaking tub, spacious shower, dual vanities, and ample storage, including generous walk-in closets throughout the home. The great room feels light and airy with 10-foot ceilings and warm, upgraded lighting. The gourmet kitchen is a showstopper—featuring a 36-inch, 6-burner gas stove, matching executive hood, double ovens, and expansive quartz counters that make meal prep feel like a dream. The open-concept living space flows effortlessly to a covered patio and HUGE private backyard that backs to open space and a tranquil walking path—complete with a private gate for easy access. Whether it's morning coffee or evening wine, this view is your daily dose of calm. Don't miss the gas line to grill and firepit - no more last-minute propane bottle exchanges! The finished basement boasts 9-foot ceilings and a massive flex space ideal for movie nights, game tables, or hosting guests. Two large basement bedrooms and a full bath round out the lower level perfectly. Built in 2018 and meticulously maintained by its original owners, this home combines peace of mind with modern design. With a south facing three-car garage, upgraded fireplace mantle, and tons of thoughtful extras, this one checks all the boxes—and then some.
Sold for $825,000
$825,000
4256 Captain Jack Ln, Colorado Springs, CO 80924
4beds
3,674sqft
Single Family Residence
Built in 2018
10,511 Square Feet Lot
$807,200 Zestimate®
$225/sqft
$3,460 Estimated rent
Home value
$807,200
$767,000 - $848,000
$3,460/mo
Zestimate® history
Owner options
List your home for rent
$3,460/mo
Rent Zestimate®
Find your next renter with Zillow Rental Manager. Plus, with online applications, you can quickly screen prospective tenants – for free.
$3,460/mo
Rent Zestimate®
Refinance and save
$4,814/mo
Est. payment
Refinancing to a lower rate could help reduce your monthly payments and save thousands over the life of the loan.
$4,814/mo
Est. payment
Explore your selling options
Work with a Zillow partner agent
Leverage their expertise and Zillow's premium Showcase listings to get your home seen by more buyers.
Get startedList with your own agent
Get your home in front of millions of buyers by listing it on Zillow.
Learn how to do itSell it yourself
Take full control of how buyers see your home on Zillow by listing For Sale by Owner (FSBO).
List your homeWhat's special
Zillow last checked:
Listing updated:
Listed by:
Brent Hilvitz 303-668-5789,
Redesigned Realty
Bought with:
John Chudzinski ABR AHWD EPRO MRP PSA RSPS SFR SRES SRS
Coldwell Banker Realty
Source: elevateMLS,MLS#: 7102796
Facts & features
Interior
Bedrooms & bathrooms
- Bedrooms: 4
- Bathrooms: 3
- Full bathrooms: 3
Primary bedroom
- Level: Main
Heating
- Forced Air, Natural Gas
Cooling
- Central Air
Appliances
- Included: Dishwasher, Disposal, Microwave, Oven, Range, Refrigerator
- Laundry: Main Level
Features
- 5-Pc Bath, Pantry
- Flooring: Carpet, Tile, Wood
- Basement: Full,Finished
- Number of fireplaces: 1
- Fireplace features: Gas, One
Interior area
- Total structure area: 3,674
- Total interior livable area: 3,674 sqft
- Finished area above ground: 1,859
- Finished area below ground: 1,815
Property
Parking
- Total spaces: 3
- Parking features: Attached, Concrete Driveway
- Attached garage spaces: 3
Features
- Patio & porch: Concrete, Covered
Lot
- Size: 10,511 Square Feet
- Features: Backs to Open Space, Landscaped
Details
- Parcel number: 6226207054
Construction
Type & style
- Home type: SingleFamily
- Architectural style: Ranch
- Property subtype: Single Family Residence
Materials
- Wood Siding, Framed on Lot
- Roof: Composite Shingle
Condition
- Existing Home
- New construction: No
- Year built: 2018
Utilities & green energy
- Water: Assoc/Distr
- Utilities for property: Cable Available, Electricity Available, Electricity Connected, Natural Gas Available, Natural Gas Connected
Community & HOA
Community
- Features: Clubhouse, Fitness Center, Green Areas, Playground, Pool
HOA
- Has HOA: Yes
- Services included: Covenant Enforcement, Management, Trash Removal
- HOA fee: $123 monthly
Location
- Region: Colorado Springs
Financial & listing details
- Price per square foot: $225/sqft
- Tax assessed value: $784,909
- Annual tax amount: $2,933
- Date on market: 5/23/2025
- Listing terms: Cash,Conventional,FHA,VA Loan
- Electric utility on property: Yes
Price history
| Date | Event | Price |
|---|---|---|
| 6/23/2025 | Sold | $825,000$225/sqft |
Source:  elevateMLS #7102796 Report a problem elevateMLS #7102796 Report a problem | ||
| 5/12/2025 | Pending sale | $825,000$225/sqft |
Source:  REcolorado as distributed by MLS GRID #5920033 Report a problem REcolorado as distributed by MLS GRID #5920033 Report a problem | ||
| 5/9/2025 | Listed for sale | $825,000+51.8%$225/sqft |
Source: elevateMLS #7102796 Report a problem | ||
| 4/3/2019 | Sold | $543,300$148/sqft |
Source: Public Record Report a problem | ||
Public tax history
| Year | Property taxes | Tax assessment |
|---|---|---|
| 2024 | $2,926 +13.5% | $52,590 |
| 2023 | $2,579 -15.3% | $52,590 +34.9% |
| 2022 | $3,045 | $38,970 -2.8% |
| 2021 | -- | $40,090 +127.9% |
| 2020 | $3,045 +94.9% | $17,590 |
| 2019 | $1,562 +754.1% | $17,590 +4.8% |
| 2018 | $183 -87.9% | $16,790 +727.1% |
| 2017 | $1,517 | $2,030 |
Find assessor info on the county website
Neighborhood: Briargate
Nearby homes
- $827,0005 bd3 ba3.8k sqft4284 Captain Jack Ln, Colorado Springs, CO 80924Off Market
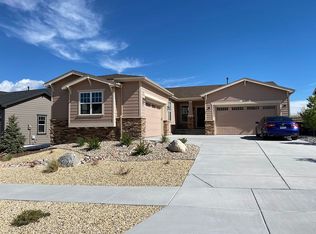
- $825,0005 bd4 ba3.5k sqft4271 Captain Jack Ln, Colorado Springs, CO 80924Pending

- $804,8004 bd2 ba2k sqft4228 Captain Jack Ln, Colorado Springs, CO 80924Off Market
- $765,6005 bd4 ba3.4k sqft4257 Captain Jack Ln, Colorado Springs, CO 80924Off Market
- $689,9004 bd3 ba2.5k sqft4243 Captain Jack Ln, Colorado Springs, CO 80924Off Market
- $790,9006 bd4 ba3.8k sqft4298 Captain Jack Ln, Colorado Springs, CO 80924Off Market
- $690,2004 bd3 ba1.7k sqft4285 Captain Jack Ln, Colorado Springs, CO 80924Off Market
- $738,6004 bd3 ba2k sqft4214 Captain Jack Ln, Colorado Springs, CO 80924Off Market
Nearby schools
GreatSchools rating
- 8/10Encompass Heights Elementary SchoolGrades: PK-5Distance: 0.8 mi
- 9/10Challenger Middle SchoolGrades: 6-8Distance: 1.2 mi
- 10/10Pine Creek High SchoolGrades: 9-12Distance: 0.7 mi
Schools provided by the listing agent
- Elementary: Chinook Trail
- Middle: Challenger
- High: Pine Creek
- District: Academy-20
Source: elevateMLS. This data may not be complete. We recommend contacting the local school district to confirm school assignments for this home.
Get a cash offer in 3 minutes
Find out how much your home could sell for in as little as 3 minutes with a no-obligation cash offer.
Estimated market value
$807,200
Get a cash offer in 3 minutes
Find out how much your home could sell for in as little as 3 minutes with a no-obligation cash offer.
Estimated market value
$807,200
- Colorado
- El Paso County
- Colorado Springs
- 80924
- Briargate
- 4256 Captain Jack Ln
Nearby cities
Nearby neighborhoods
- Briargate Real estate
- Central Colorado Springs Real estate
- Cimarron Hills Real estate
- East Colorado Springs Real estate
- Northeast Colorado Springs Real estate
- Northwest Colorado Springs Real estate
- Old Colorado City Real estate
- Powers Real estate
- Southeast Colorado Springs Real estate
- Southwest Colorado Springs Real estate
Nearby zip codes
Other Colorado Springs Topics
- Apartments for Rent in 80924
- Houses for Sale in 80924
- Houses for Rent in 80924
- 80924 Real Estate
- Colorado Springs Condos
- Houses for Sale in Colorado Springs
- Newest Listings in Colorado Springs
- Colorado Springs Home Values
- Colorado Springs Real Estate Agents
- Colorado Springs Refinance
- Colorado Springs Mortgage Rates
