Highly sought-after Cordera neighborhood with private backyard oasis - backing up to open space and enjoying sweeping mountain views of Pikes Peak and a glimpse of Garden of the Gods! Welcome home to this beautiful 5-bedroom + office, 4-bathroom home, a perfect blend of space, comfort, and Colorado living. Backing to open space, this home provides a peaceful setting while offering plenty of room for everyday living and entertaining. The open-concept main level is designed for gathering, featuring a spacious living room with a cozy gas fireplace, a dedicated office with elegant French doors, and a well-appointed kitchen complete with stainless steel appliances, a large pantry, and ample workspace. The seamless flow between the living, dining, and kitchen areas creates an inviting atmosphere for family and friends. Upstairs, you'll find four generously sized bedrooms, including a spacious primary suite, while the finished basement expands your living space with a large family room, an additional bedroom, and storage. Host the summer barbecues and enjoy quiet Colorado evenings under the stars! Perfectly located on a cul-de-sac with easy access to shopping, schools, restaurants, and amenities, parks, and walking trails!
Sold for $825,000
Zillow last checked:
Listing updated:
Bought with:
Kevin Conolty
The Cutting Edge
Source: elevateMLS,MLS#: 3548767
Price history
| Date | Event | Price |
|---|---|---|
| 7/24/2026 | Sold | $825,000$233/sqft |
Source:  elevateMLS #3548767 Report a problem elevateMLS #3548767 Report a problem | ||
| 6/27/2026 | Pending sale | $825,000$233/sqft |
Source: elevateMLS #3548767 Report a problem | ||
| 6/10/2026 | Listed for sale | $825,000+3.8%$233/sqft |
Source: elevateMLS #3548767 Report a problem | ||
| 6/15/2022 | Sold | $795,000+1.3%$224/sqft |
Source: Public Record Report a problem | ||
| 5/9/2022 | Pending sale | $785,000$221/sqft |
Source:  RE/MAX International #1656449 Report a problem RE/MAX International #1656449 Report a problem | ||
| 5/7/2022 | Listed for sale | $785,000+53.9%$221/sqft |
Source: RE/MAX International #1656449 Report a problem | ||
| 3/30/2018 | Sold | $510,011$144/sqft |
Source: Public Record Report a problem | ||
Nearby homes
- $815,2005 bd3 ba3.8k sqft4284 Captain Jack Ln, Colorado Springs, CO 80924Off Market
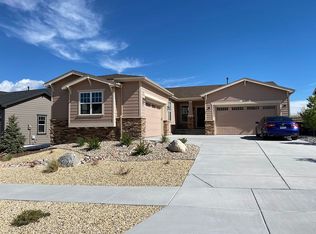
- $767,2006 bd4 ba3.8k sqft4298 Captain Jack Ln, Colorado Springs, CO 80924Off Market
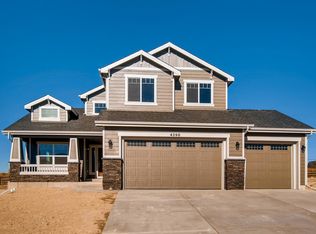
- $825,0004 bd3 ba3.6k sqft4256 Captain Jack Ln, Colorado Springs, CO 80924Sold

- $845,0005 bd4 ba3.7k sqft4312 Captain Jack Ln, Colorado Springs, CO 80924Pending

Get a cash offer in 3 minutes
Find out how much your home could sell for in as little as 3 minutes with a no-obligation cash offer.
Estimated market value
$819,600
