Skip main navigation
Off market
  • $443,600

    4256 Dyouville Trce, Atlanta, GA 30341

    4beds
    2,158sqft
    Single Family Attached
    Built in 1974
    2,178 Square Feet Lot
    $443,600 Zestimate®
    $206/sqft
    $2,889 Estimated rent

    Home value

    $443,600

    $413,000 - $475,000

    $2,889/mo

    Zestimate® history
    Loading
    Loading...

    Owner options

    List your home for rent

    $2,889/mo

    Rent Zestimate®

    Find your next renter with Zillow Rental Manager. Plus, with online applications, you can quickly screen prospective tenants – for free.

    Learn more

    $2,889/mo

    Rent Zestimate®

    Refinance and save

    $3,073/mo

    Est. payment

    Refinancing to a lower rate could help reduce your monthly payments and save thousands over the life of the loan.

    See today's rates

    $3,073/mo

    Est. payment

    Explore your selling options

    Work with a Zillow partner agent

    Leverage their expertise and Zillow's premium Showcase listings to get your home seen by more buyers.

    Get started

    List with your own agent

    Get your home in front of millions of buyers by listing it on Zillow.

    Learn how to do it

    Sell it yourself

    Take full control of how buyers see your home on Zillow by listing For Sale by Owner (FSBO).

    List your home

    What's special

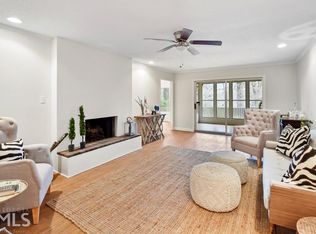
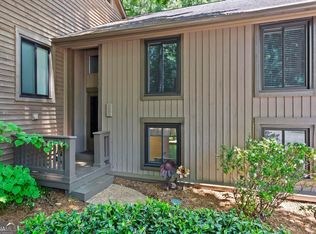
    Inside the perimeter. Great school district. Meticulously renovated townhouse with one of a kind fenced back patio overlooking the pool. UPPER LEVEL: - Master's suite: seating area overlooking the swimming pool. His and Her walking closets. Updated en suite bathroom with marble countertop. - 2 bedrooms. - Second bathroom: updated with subway tile, bead board and quartz countertop. - Laundry room: washer and dryer installed. - And access to a large semi finished attic perfect for tons of storage. LOWER LEVEL: - Foyer with coat closets. - Living room with updated European style gas fireplace. - Dining room. - Updated kitchen with stainless steel appliances: microwave, dishwasher, range and refrigerator. - Bedroom converted into a yoga retreat. Could be an office or kids room. - Updated powder room. - Sunroom/Screen covered porch. - Access to private fenced back patio with bbq area. OTHER: - New Andersen fiber glass double paned sliding windows all around with a Lifetime warrantee. - New HVAC system and ducting with split level and thermostats on each floor. - New aluminum seamless gutters, downspouts and gutter guards. - Fans installed in master's, living room and sunroom. - Smoke detectors - 2 Fire extinguishers.

    This property is off market, which means it's not currently listed for sale or rent on Zillow. This may be different from what's available on other websites or public sources.
    Facts & features

    Interior

    Bedrooms & bathrooms
    • Bedrooms: 4
    • Bathrooms: 3
    • Full bathrooms: 2
    • 1/2 bathrooms: 1
    • Main level bathrooms: 1
    • Main level bedrooms: 1
    Heating
    • Forced air, Electric, Gas
    Cooling
    • Central
    Appliances
    • Included: Dishwasher, Dryer, Garbage disposal, Microwave, Range / Oven, Refrigerator, Washer
    • Laundry: Laundry Room
    Features
    • Tile Floors
    • Flooring: Tile
    • Basement: Partially finished
    • Has fireplace: Yes
    • Fireplace features: Living Room, Gas Starter
    Interior area
    • Structure area source: Public Record
    • Total interior livable area: 2,158 sqft

    Property

    Features
    • Patio & porch: Deck/Patio
    • Exterior features: Wood
    • Pool features: Association
    • Has view: Yes
    • View description: Water
    • Has water view: Yes
    • Water view: Water
    • Waterfront features: Waterfront
    • Frontage type: Waterfront
    Lot
    • Size: 2,178 sqft
    Details
    • Parcel number: 1833211015
    • Other equipment: Dryer, Washer

    Construction

    Type & style
    • Home type: Townhouse
    • Architectural style: Traditional
    • Property subtype: Single Family Attached
    Materials
    • Frame
    Condition
    • Year built: 1974

    Utilities & green energy

    • Sewer: Private Sewer
    • Water: Public Water

    Community & neighborhood

    Location
    • Region: Atlanta

    HOA & financial

    HOA
    • Has HOA: Yes
    • HOA fee: $350 monthly
    • Amenities included: Pool, Tennis Court(s)
    • Services included: Trash, Maintenance Grounds, Water, Pest Control

    Other

    Other facts
    • Flooring: Tile
    • Appliances: Dishwasher, Range/Oven, Refrigerator, Disposal, Dryer, Washer, Microwave - Built In, Oven - Wall
    • FireplaceYN: true
    • Heating: Electric, Natural Gas, Central
    • WaterfrontFeatures: Waterfront
    • PatioAndPorchFeatures: Deck/Patio
    • HeatingYN: true
    • CoolingYN: true
    • FoundationDetails: Slab
    • FireplacesTotal: 1
    • CommunityFeatures: Pool, Tennis Court(s)
    • ExteriorFeatures: Tennis Court(s), Deck/Patio
    • AssociationFeeIncludes: Trash, Maintenance Grounds, Water, Pest Control
    • WaterfrontYN: true
    • ConstructionMaterials: Wood Siding
    • PropertyAttachedYN: true
    • FireplaceFeatures: Living Room, Gas Starter
    • ArchitecturalStyle: Traditional
    • PropertySubType: Single Family Attached
    • Sewer: Private Sewer
    • MainLevelBathrooms: 1
    • StructureType: House
    • Cooling: Central Air, Zoned
    • PoolFeatures: Association
    • View: Water
    • LaundryFeatures: Laundry Room
    • FrontageType: Waterfront
    • AssociationAmenities: Pool, Tennis Court(s)
    • BuildingAreaSource: Public Record
    • FarmLandAreaSource: Public Record
    • InteriorFeatures: Tile Floors
    • LivingAreaSource: Public Record
    • LotDimensionsSource: Public Records
    • WaterSource: Public Water
    • MainLevelBedrooms: 1
    • OtherEquipment: Dryer, Washer
    • BeastPropertySubType: Single Family Attached
    • MlsStatus: Active
    • ListPriceLow: 370900
    • TaxAnnualAmount: 4767.56

    Price history

    DateEventPrice
    7/10/2021Listing removed--
    Source: GAMLS #8882072 Report a problem
    4/23/2021Sold$365,000-1.6%$169/sqft
    Source: Public Record Report a problem
    3/18/2021Listed for sale$370,900$172/sqft
    Source: GAMLS #8882072 Report a problem
    2/18/2021Listing removed--
    Source: GAMLS #8882072 Report a problem
    2/18/2021Listed for sale$370,900$172/sqft
    Source: GAMLS #8882072 Report a problem
    1/21/2021Pending sale$370,900$172/sqft
    Source: GAMLS #8882072 Report a problem
    11/20/2020Price change$370,9000%$172/sqft
    Source: GAMLS #8882072 Report a problem
    8/27/2020Listed for sale$371,000+209.2%$172/sqft
    Source: Owner Report a problem
    4/9/1998Sold$120,000$56/sqft
    Source: Public Record Report a problem

    Public tax history

    YearProperty taxesTax assessment
    2025$6,816 +1.8%$156,680 -1%
    2024$6,694 +10.6%$158,200 +8.9%
    2023$6,050 +12.5%$145,320 +14.5%
    2022$5,375 +11.1%$126,880 +11.5%
    2021$4,839 +1.5%$113,840 +2.9%
    2020$4,768 +28.8%$110,640 +11.8%
    2019$3,701 -9.6%$99,000 +10%
    2018$4,092 +13.7%$90,040 +0%
    2017$3,599 +13.3%$90,000 +11.7%
    2016$3,176 $80,560 +74.4%
    2014$3,176 $46,200 +41%
    2013-- $32,760 -28.4%
    2012-- $45,760 -37.7%
    2011-- $73,440 -4.6%
    2010$3,111 $77,000
    2009$3,111 +2%$77,000
    2008$3,050 $77,000

    Find assessor info on the county website

    Neighborhood: Dyouville Court

    Nearby schools

    GreatSchools rating
    Schools provided by the listing agent
    • Elementary: Montgomery
    • Middle: Chamblee
    • High: Chamblee

    Source: The MLS. This data may not be complete. We recommend contacting the local school district to confirm school assignments for this home.

    Get a cash offer in 3 minutes
    Find out how much your home could sell for in as little as 3 minutes with a no-obligation cash offer.
    Estimated market value
    $443,600
    Get a cash offer in 3 minutes
    Find out how much your home could sell for in as little as 3 minutes with a no-obligation cash offer.
    Estimated market value
    $443,600