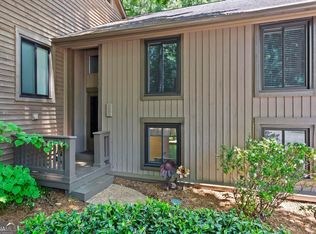
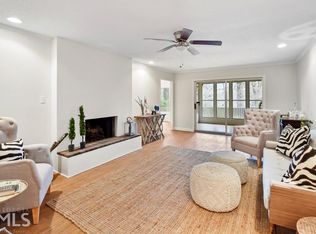
Location, location, with a new price adjustment! Nestled in the quiet Brookhaven community of D'Youville, this spacious townhome (one of the largest in the complex) is surrounded by a beautifully landscaped 41-acre nature preserve along Nancy Creek. This unique condominium community of fee-simple townhomes, offers a serene, park-like settling rarely found so close to the city. Featuring one of the largest floor plans in the neighborhood, this 3-bedroom, 2.5 bath home is ideal for first-time buyers or savvy investors looking to update and personalize your own place (no rentals allowed). The main level offers a fireside family room opening to the rear deck, a vaulted dining area, an expansive eat-in kitchen, and a convenient half bath. The Primary Suite on the main level, currently used as a home office, includes cedar closets and direct deck access, along with a large exterior storage closet for gardening tools. Upstairs, you'll find two generously sized bedrooms, a full hall bath, a laundry room, and additional storage space. Recent improvements include a new HVAC system and thermostat, gas water heater, and electrical panel. There is also abundant closet and attic storage throughout. The HOA provides exceptional value, covering tennis and pickleball courts, a swimming pool, basketball court, expansive green space, water, sewer, trash, termite and pest control, lawn care, exterior and road maintenance, and common area and fire insurance. Conveniently located near medical centers, the YMCA, Blackburn Park, award-winning schools, and major interstates access, this home offers both tranquility and easy commuting.
Pending
$290,000
4250 Dyouville Trce, Atlanta, GA 30341
3beds
4,640sqft
Townhouse
Built in 1974
5,662 Square Feet Lot
$270,200 Zestimate®
$63/sqft
$450/mo HOA
What's special
Expansive green spaceExpansive eat-in kitchenCedar closetsVaulted dining area
- 135 days
- 566
- 60
Zillow last checked:
Listing updated:
Listed by:
Sheila F Malloy 404-918-7267,
Atlanta Communities
Source: GAMLS,MLS#: 10778729
Facts & features
Interior
Bedrooms & bathrooms
- Bedrooms: 3
- Bathrooms: 3
- Full bathrooms: 2
- 1/2 bathrooms: 1
- Main level bathrooms: 1
- Main level bedrooms: 1
Rooms
- Room types: Family Room, Laundry, Loft, Office, Other
Kitchen
- Features: Breakfast Area, Breakfast Room, Pantry
Heating
- Central, Forced Air
Cooling
- Ceiling Fan(s), Central Air
Appliances
- Included: Dishwasher, Disposal, Dryer, Gas Water Heater, Refrigerator, Washer
- Laundry: Other, Upper Level
Features
- Bookcases, Master On Main Level, Roommate Plan, Vaulted Ceiling(s)
- Flooring: Carpet, Laminate, Tile
- Windows: Double Pane Windows, Window Treatments
- Basement: None
- Number of fireplaces: 1
- Fireplace features: Family Room, Masonry
- Common walls with other units/homes: End Unit
Interior area
- Total structure area: 4,640
- Total interior livable area: 4,640 sqft
- Finished area above ground: 2,900
- Finished area below ground: 1,740
Property
Parking
- Total spaces: 2
- Parking features: Off Street
Features
- Levels: Multi/Split
- Patio & porch: Deck
- Has private pool: Yes
- Pool features: In Ground
- On waterfront: Yes
- Waterfront features: Creek, No Dock Or Boathouse
- Body of water: None
Lot
- Size: 5,662 Square Feet
- Features: Corner Lot, Level, Private
Details
- Parcel number: 18 332 11 018
- Special conditions: As Is,Estate Owned
Construction
Type & style
- Home type: Townhouse
- Architectural style: Other
- Property subtype: Townhouse
- Attached to another structure: Yes
Materials
- Wood Siding
- Foundation: Pillar/Post/Pier
- Roof: Composition
Condition
- Fixer
- New construction: No
- Year built: 1974
Utilities & green energy
- Sewer: Public Sewer
- Water: Public
- Utilities for property: Cable Available, Electricity Available, High Speed Internet, Natural Gas Available, Phone Available, Sewer Available, Underground Utilities, Water Available
Green energy
- Energy efficient items: Thermostat
Community & HOA
Community
- Features: Park, Playground, Pool, Street Lights, Tennis Court(s), Near Public Transport, Walk To Schools, Near Shopping
- Security: Smoke Detector(s)
- Subdivision: D'Youville
HOA
- Has HOA: Yes
- Services included: Insurance, Maintenance Grounds, Pest Control, Reserve Fund, Sewer, Swimming, Tennis, Trash, Water
- HOA fee: $5,400 annually
Location
- Region: Atlanta
Financial & listing details
- Price per square foot: $63/sqft
- Tax assessed value: $392,300
- Annual tax amount: $3,967
- Date on market: 6/4/2026
- Cumulative days on market: 77 days
- Listing agreement: Exclusive Right To Sell
- Listing terms: 1031 Exchange,Cash
- Electric utility on property: Yes
Estimated market value
$270,200
$257,000 - $284,000
$3,630/mo
Price history
| Date | Event | Price |
|---|---|---|
| 10/2/2026 | Pending sale | $290,000$63/sqft |
Source:  GAMLS #10778729 Report a problem GAMLS #10778729 Report a problem | ||
| 7/8/2026 | Price change | $290,000-3.3%$63/sqft |
Source: GAMLS #10778729 Report a problem | ||
| 6/4/2026 | Listed for sale | $300,000+76.5%$65/sqft |
Source:  FMLS GA #7782250 Report a problem FMLS GA #7782250 Report a problem | ||
| 12/13/2004 | Sold | $170,000+17.5%$37/sqft |
Source: Public Record Report a problem | ||
| 3/12/2004 | Sold | $144,633+25.8%$31/sqft |
Source: Public Record Report a problem | ||
| 2/6/1997 | Sold | $115,000$25/sqft |
Source: Public Record Report a problem | ||
Public tax history
| Year | Property taxes | Tax assessment |
|---|---|---|
| 2025 | $3,967 +5% | $156,920 +6.1% |
| 2024 | $3,776 +26.5% | $147,920 +7.7% |
| 2023 | $2,985 -6.5% | $137,400 +11.3% |
| 2022 | $3,194 +9.9% | $123,480 +11.1% |
| 2021 | $2,907 +6.7% | $111,120 +9.4% |
| 2020 | $2,724 +5% | $101,600 +4.8% |
| 2019 | $2,593 +2.8% | $96,920 +5.5% |
| 2018 | $2,522 +14.8% | $91,880 +14.7% |
| 2017 | $2,196 +11.5% | $80,120 +9.5% |
| 2016 | $1,969 | $73,200 +63.7% |
| 2014 | $1,969 | $44,720 +39.8% |
| 2013 | -- | $32,000 -25.3% |
| 2012 | -- | $42,840 -37.7% |
| 2011 | -- | $68,736 -4.7% |
| 2010 | $1,955 | $72,160 |
| 2009 | $1,955 +15.9% | $72,160 |
| 2008 | $1,687 -1.1% | $72,160 |
| 2007 | $1,706 | $72,160 |
| 2006 | $1,706 +7.5% | $72,160 +3.8% |
| 2005 | $1,588 -36.3% | $69,520 +9.1% |
| 2004 | $2,491 +0.7% | $63,720 |
| 2003 | $2,473 +108.8% | $63,720 |
| 2002 | $1,184 +2.5% | $63,720 |
| 2001 | $1,155 | $63,720 |
Find assessor info on the county website
Monthly payment
Est. payment
Payment breakdown
Explore the cost of this home by adjusting the details. Changes won't be saved.Climate risks
Neighborhood: Dyouville Court
Nearby schools
Schools provided by the listing agent
- Elementary: Montgomery
- Middle: Chamblee
- High: Chamblee
Source: GAMLS. This data may not be complete. We recommend contacting the local school district to confirm school assignments for this home.

Similar homes
- $310,0003 bd3 ba2.8k sqft4138 Dyouville Trce, Atlanta, GA 30341Active

 MLS ID #10841821, Melanie B White, Harry Norman Realtors. GAMLS
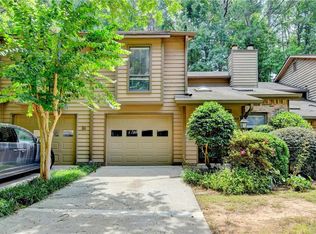
 - $339,0003 bd3 ba2.4k sqft1834 Dyouville Ln, Chamblee, GA 30341For Sale
 MLS ID #7812151, Charles Li, Realty Resources ATL, Inc.. FMLS GA
 - $289,0002 bd1 ba3.7k sqft124 Larose Cir SE, Marietta, GA 30060Active
 MLS ID #10871935, Yvette Strickland, Chapman Hall Realtors. GAMLS
 - $290,0004 bd3 ba3.6k sqft4894 Candlewood Ln, Stone Mountain, GA 30088Active
 MLS ID #10786316, Sohir Beshay, Keller Williams Realty Atl. Partners. GAMLS
 - $320,0005 bd3 ba3.4k sqft2360 S Hairston Rd, Decatur, GA 30035ActiveMLS ID #10856456, Shennise McLaren, The Armani Agency. GAMLS
- $279,9003 bd2 ba2.3k sqft2461 Bouldercliff Way, Atlanta, GA 30316ActiveMLS ID #10819659, Camille N Gonzales, Pro Realty LLC. GAMLS
- $350,0004 bd3 ba2.6k sqft5169 Rockbridge Dr, Stone Mountain, GA 30087ActiveMLS ID #10872657, Mark Spain, Mark Spain Real Estate. GAMLS
- $325,0003 bd2 ba3.1k sqft2815 Emerald Ct SW, Atlanta, GA 30311ActiveMLS ID #10846931, Linde Bors, Keller Williams Realty First Atlanta. GAMLS
- $350,0003 bd2 ba3.6k sqft4729 Mockernut Ct SW, Lilburn, GA 30047ActiveMLS ID #10869065, Audrey Bankhead, Bolst. GAMLS
- $399,0004 bd4 ba3.5k sqft6015 Brookside Oak Cir, Norcross, GA 30093ActiveMLS ID #10857389, Lisa French, NorthGroup Real Estate Inc. GAMLS
- $435,0003 bd4 ba2.4k sqft2201 Defoors Mill Dr NW, Atlanta, GA 30318ActiveMLS ID #10873213, English T Ball, Ansley RE | Christie's Int'l RE. GAMLS
- $256,0003 bd2 ba3k sqft3934 Conley Downs Ln, Decatur, GA 30034ActiveMLS ID #10868706, Brandon Black, Keller Williams West Atlanta. GAMLS
- $320,0003 bd3 ba2.3k sqft4996 Terrace Green Trce, Stone Mountain, GA 30088ActiveMLS ID #10840506, Janice Overbeck, Keller Williams Realty Atlanta North. GAMLS
- $339,9003 bd4 ba2.3k sqft1340 N Crossing Dr NE, Atlanta, GA 30329ActiveMLS ID #10839477, Ashley Rossi, Bolst. GAMLS
- $319,9004 bd2 ba2.4k sqft2436 Ovidia Cir SW, Atlanta, GA 30311Active Under ContractMLS ID #10824894, Natalie Stampfly, Southern Classic Realtors. GAMLS
- $329,9005 bd4 ba2.7k sqft927 Magna Carta Dr NW, Atlanta, GA 30318ActiveMLS ID #10852236, Gerald Dean, Maximum One Grt. Atl. REALTORS. GAMLS
- $270,0004 bd3 ba2.3k sqft7248 Wheeler Trl, Lithonia, GA 30058ActiveMLS ID #10811983, Tortesheia Singleton, Keller Williams Realty Atl. Partners. GAMLS
- $271,0003 bd3 ba2.3k sqft1864 La Mesa Ln, Decatur, GA 30032ActiveMLS ID #10719864, Brian Horton, Mainstay Brokerage. GAMLS
- $342,5002 bd3 ba2.5k sqft6420 Windsor Trace Dr #6420, Peachtree Corners, GA 30092ActiveMLS ID #10795038, Kathleen Brady, Virtual Properties Realty.com. GAMLS
- $350,0004 bd2 ba2.6k sqft6445 Sherwood Trl, Austell, GA 30168Active Under ContractMLS ID #10868376, Brenda Greenwood, Keller Williams Realty Cityside. GAMLS
