Quaint Living Meets Creekside Serenity in Marietta! Escape to your own private oasis at 124 Larose Cir SE. This beautifully upgraded ranch-style home features a huge sunroom that serves as your front-row seat to a peaceful, year-round creek flowing at the back of the property. Imagine morning coffee with nature views or cozy evenings by the classic brick wood-burning fireplace. With a chef-inspired new kitchen, fresh flooring, and a stunning private dining room featuring double glass doors, this home is built for both relaxation and entertaining. Don't miss the spacious wood deck driveway-perfect for 2-3 vehicles!
Active
$289,900
124 Larose Cir SE, Marietta, GA 30060
2beds
1,860sqft
:
Get pre-qualified$1,889/mo
Single Family Residence
Built in 1958
0.41 Acres Lot
$276,500 Zestimate®
$156/sqft
$-- HOA
What's special
- 158 days |
- 335 |
- 20 |
Zillow last checked:
Listing updated:
Listed by:
Yvette Strickland 404-910-9092,
Chapman Hall Realtors
Source: GAMLS,MLS#: 10695015
Facts & features
Interior
Bedrooms & bathrooms
- Bedrooms: 2
- Bathrooms: 1
- Full bathrooms: 1
- Main level bathrooms: 1
- Main level bedrooms: 2
Rooms
- Room types: Bonus Room, Den, Family Room, Office, Sun Room
Kitchen
- Features: Country Kitchen, Walk-in Pantry
Heating
- Natural Gas
Cooling
- Central Air
Appliances
- Included: Dishwasher, Dryer, Gas Water Heater, Refrigerator, Washer
- Laundry: Common Area
Features
- Bookcases, Master On Main Level
- Flooring: Hardwood
- Basement: None
- Number of fireplaces: 1
- Common walls with other units/homes: No Common Walls
Interior area
- Total structure area: 1,860
- Total interior livable area: 1,860 sqft
- Finished area above ground: 1,860
- Finished area below ground: 0
Property
Parking
- Total spaces: 3
- Parking features: Parking Pad
- Has uncovered spaces: Yes
Accessibility
- Accessibility features: Accessible Hallway(s), Accessible Kitchen
Features
- Levels: One
- Stories: 1
- Patio & porch: Patio
- Fencing: Back Yard
- Body of water: None
Lot
- Size: 0.41 Acres
- Features: Private
Details
- Parcel number: 17023000280
Construction
Type & style
- Home type: SingleFamily
- Architectural style: Ranch
- Property subtype: Single Family Residence
Materials
- Brick, Stone
- Roof: Other
Condition
- Resale
- New construction: No
- Year built: 1958
Utilities & green energy
- Sewer: Public Sewer
- Water: Public
- Utilities for property: Cable Available, Electricity Available, Natural Gas Available, Phone Available, Sewer Available, Water Available
Community & HOA
Community
- Features: None
- Security: Smoke Detector(s)
- Subdivision: None
HOA
- Has HOA: No
- Services included: None
Location
- Region: Marietta
Financial & listing details
- Price per square foot: $156/sqft
- Tax assessed value: $366,100
- Annual tax amount: $862
- Date on market: 2/19/2026
- Cumulative days on market: 128 days
- Listing agreement: Exclusive Right To Sell
- Electric utility on property: Yes
Estimated market value
$276,500
$263,000 - $290,000
$1,741/mo
Price history
| Date | Event | Price |
|---|---|---|
| 7/15/2026 | Listed for sale | $289,900$156/sqft |
Source:  GAMLS #10695015 Report a problem GAMLS #10695015 Report a problem | ||
| 6/15/2026 | Listing removed | $289,900+0.3%$156/sqft |
Source: GAMLS #10695015 Report a problem | ||
| 6/15/2026 | Listed for sale | $289,000$155/sqft |
Source:  FMLS GA #7719354 Report a problem FMLS GA #7719354 Report a problem | ||
| 4/30/2026 | Pending sale | $289,000-0.3%$155/sqft |
Source: FMLS GA #7719354 Report a problem | ||
| 4/21/2026 | Price change | $289,900+0.3%$156/sqft |
Source: GAMLS #10695015 Report a problem | ||
| 4/17/2026 | Price change | $289,000-8.3%$155/sqft |
Source: FMLS GA #7719354 Report a problem | ||
| 3/9/2026 | Price change | $315,000+0%$169/sqft |
Source: GAMLS #10695015 Report a problem | ||
| 3/4/2026 | Price change | $314,999-4.5%$169/sqft |
Source: FMLS GA #7719354 Report a problem | ||
| 2/19/2026 | Listed for sale | $330,000+114.3%$177/sqft |
Source: FMLS GA #7719354 Report a problem | ||
| 12/6/2006 | Sold | $154,000$83/sqft |
Source: Public Record Report a problem | ||
Public tax history
| Year | Property taxes | Tax assessment |
|---|---|---|
| 2024 | $875 +55% | $146,440 +31.2% |
| 2023 | $564 -18.3% | $111,628 +31.4% |
| 2022 | $691 +10.5% | $84,932 +34.7% |
| 2021 | $625 +24% | $63,044 +22.6% |
| 2020 | $504 -60.8% | $51,424 |
| 2019 | $1,287 | $51,424 |
| 2018 | $1,287 | $51,424 +26.6% |
| 2017 | $1,287 +77.5% | $40,624 +19.1% |
| 2016 | $725 +16.9% | $34,116 +14.1% |
| 2015 | $621 +31.5% | $29,900 +21% |
| 2014 | $472 -0.9% | $24,716 |
| 2013 | $476 -0.8% | $24,716 |
| 2012 | $480 +37.4% | $24,716 +21.4% |
| 2011 | $349 -53.2% | $20,356 -41.7% |
| 2010 | $747 -44.9% | $34,936 -37.7% |
| 2009 | $1,355 +0.7% | $56,108 -8.9% |
| 2006 | $1,345 +472% | $61,616 |
| 2005 | $235 +24.7% | $61,616 +32% |
| 2004 | $189 | $46,696 |
| 2003 | $189 +17.6% | $46,696 +25.5% |
| 2002 | $160 -20.4% | $37,216 |
| 2001 | $202 +8.2% | $37,216 +34.2% |
| 2000 | $186 | $27,730 |
Find assessor info on the county website
Monthly payment
Est. payment
Payment breakdown
Explore the cost of this home by adjusting the details. Changes won't be saved.Climate risks
Neighborhood: 30060
Nearby schools
GreatSchools rating
- 6/10Labelle Elementary SchoolGrades: PK-5Distance: 0.3 mi
- 6/10Griffin Middle SchoolGrades: 6-8Distance: 3.3 mi
- 2/10Osborne High SchoolGrades: 9-12Distance: 0.9 mi
Schools provided by the listing agent
- Elementary: Labelle
- Middle: Pearson
- High: Osborne
Source: GAMLS. This data may not be complete. We recommend contacting the local school district to confirm school assignments for this home.
- $251,7002 bd2 ba1.1k sqft2275 Fleur Dr SE, Marietta, GA 30060Off Market
- $251,0002 bd1 ba1.5k sqft122 Larose Cir SE, Marietta, GA 30060Off Market
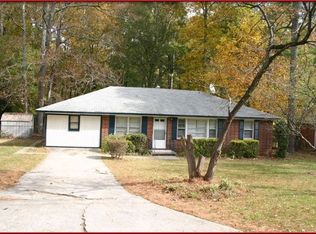
- $261,4003 bd1 ba1.2k sqft2265 Fleur Dr SE, Marietta, GA 30060Off Market
- $272,2003 bd1 ba1.4k sqft118 Larose Cir SE, Marietta, GA 30060Off Market
- $251,2003 bd1 ba1.1k sqft119 Larose Cir SE, Marietta, GA 30060Off Market
- $302,8003 bd2 ba1.5k sqft121 Larose Cir SE, Marietta, GA 30060Off Market
- $251,1003 bd1 ba1.1k sqft2255 Fleur Dr SE, Marietta, GA 30060Off Market
- $70,0003 bd2 ba1.1k sqft128 Larose Cir SE, Marietta, GA 30060Sold
A local agent can set up tours, give advice and negotiate with sellers.
Similar homes
- $334,9994 bd2 ba1.1k sqft2363 Beverly Ln SW, Marietta, GA 30060Active

 MLS ID #10734315, Rachel Ross, BHHS Georgia Properties. GAMLS
 - $365,0003 bd2 ba1.4k sqft641 Amber Pl SW, Marietta, GA 30060Active
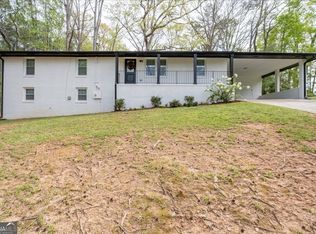 MLS ID #10729039, Christina Edison, Dalton Wade, Inc.. GAMLS
 - $425,0003 bd2 ba1.4k sqft728 Skyview Dr NE, Marietta, GA 30060Active
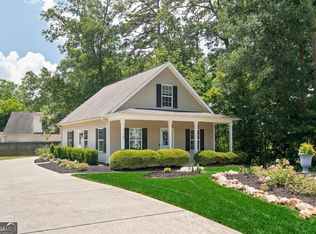 MLS ID #10806731, Stacey Wyatt Group, eXp Realty. GAMLS
 - $369,9003 bd2 ba1.6k sqft571 Benmac Rd SE, Smyrna, GA 30080For Sale
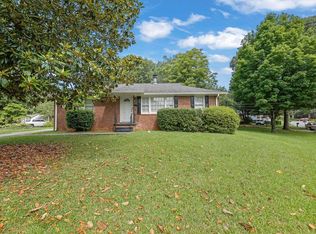
 MLS ID #7791051, MARK SPAIN, Mark Spain Real Estate. FMLS GA
 - $330,0003 bd1 ba1.1k sqft581 Meadowbrook Dr SE, Marietta, GA 30067ActiveMLS ID #10793886, Adeenah Sayani, Chapman Hall Realtors. GAMLS
- $339,9003 bd2 ba1.2k sqft3523 Marcia Dr SE, Smyrna, GA 30082For SaleMLS ID #7775006, Elizabeth Denney, Johnny Walker Realty. FMLS GA
- $379,9003 bd2 ba1.4k sqft2448 Hillboro Cir SW, Marietta, GA 30064ActiveMLS ID #10716689, Norman Domingo, XRealty.NET LLC. GAMLS
- $339,0003 bd2 ba1.3k sqft960 Pine Forest Dr SW, Mableton, GA 30126ActiveMLS ID #10807262, Angelica Lopez, Atlantic Real Estate Brokers. GAMLS
- $285,0004 bd2 ba1.6k sqft234 E Memorial Dr, Dallas, GA 30132ActiveMLS ID #10804894, Charlie Aldridge, Keller Williams Realty Atl. Partners. GAMLS
- $299,9994 bd2 ba1.8k sqft623 Montevista St SW, Atlanta, GA 30310ActiveMLS ID #10674595, Conroy Johnson, The Atelier Group. GAMLS
- $298,0003 bd2 ba1.2k sqft2005 Knightsbridge Rd NW, Kennesaw, GA 30144ActiveMLS ID #10803776, Jacqueline Gallo, Relocal Home Real Est Services. GAMLS
- $324,9003 bd2 ba1.5k sqft1724 Leslie Ave SW, Atlanta, GA 30311ActiveMLS ID #10801789, Brittany West, Keller Knapp, Inc. GAMLS
- $325,0004 bd3 ba1.5k sqft74 Hollis Ter NW, Atlanta, GA 30311ActiveMLS ID #10808459, Maya Chapman, Keller Williams Realty Atl. Partners. GAMLS
- $310,0002 bd3 ba1.4k sqft740 Anderson Walk, Marietta, GA 30062ActiveMLS ID #10773790, Rosmy Pereira, Villa Realty Group LLC. GAMLS
- $325,0003 bd2 ba1.4k sqft2411 Emberwood Ct NW, Kennesaw, GA 30152For SaleMLS ID #7744916, MARK SPAIN, Mark Spain Real Estate. FMLS GA
- $419,9903 bd2 ba2.2k sqft659 Fern St SE, Marietta, GA 30067For SaleMLS ID #7791359, JULIE FOGARD, REMAX Around Atlanta. FMLS GA
- $299,9004 bd2 ba1.7k sqft2693 Washington St NW, Atlanta, GA 30318ActiveMLS ID #10759538, Justin Landis, Bolst, Inc.. GAMLS
- $300,0003 bd3 ba2.1k sqft3080 Stone Oak Dr, Douglasville, GA 30135ActiveMLS ID #10781726, Feder Joseph, FED-MAN Real Estate, LLC. GAMLS
- $299,0003 bd2 ba1.2k sqft203 Wendell Dr SE, Atlanta, GA 30315ActiveMLS ID #10804018, Laura Ng, Engel & V?lkers Atlanta. GAMLS
- $279,0003 bd2 ba1.4k sqft1815 Windsor Dr SW, Atlanta, GA 30311ActiveMLS ID #10755566, Candis D Rosier, Real Broker, LLC. GAMLS
