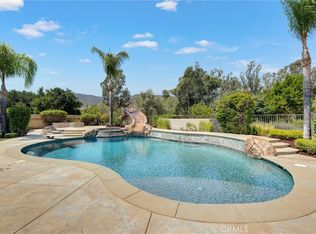
LOCATION! Welcome to Sherry Lane! Located on the West side of Murrieta within walking distance to top rated schools and Historic Old Town Murrieta! You will have a park with walking and biking trail access literally in your backyard! No rear neighbors! Historical Sykes Family windmill and dwelling preserved at the park nearby! This is a Pulte home and has been loved by the original owners and the pride of ownership shows! High ceilings greet you upon entering with a sitting area and gorgeous fireplace. This home includes a main floor bedroom and full bath for your guests or In-laws! Expansive kitchen with center island and an open concept to the family room and another cozy fireplace. Also a built in entertainment center to organize all your media and wired for surround sound if you'd like! Gorgeous Travertine floors throughout the downstairs and upstairs bathrooms. Plantation Shutters. 3 more bedrooms and 2 bathrooms await you upstairs along with an expansive office space and a separate loft off one of the bedrooms for family game nights! The spacious primary suite includes a balcony that overlooks the mountains and the relaxing backyard. The Primary bathroom offers dual sinks, jacuzzi tub and a stand alone shower and a walk in closet! Moving along to the resort like backyard, the 10k lot boasts a heated pebble tech swimming pool and spa with a waterfall grotto and bubblers on the peaceful baja shelf. Gas powered lava rock fire bowls accentuate the ambiance for nighttime swimming! Full pool/spa equipment automation that can be controlled from your smart phone! A cozy partially covered patio area sits next to the pool for full relaxation mode! Tropical Palm trees and areas of grass lend to the resort feeling of this backyard! This home also comes with a Quiet Cool whole house fan for those warm summer nights saving you money on your AC usage! Low HOA! Seller will need a 14 day rent back after COE. Buyer to perform all due diligence.
Sold for $900,000
Listed by: eXp Realty of Southern California, Inc. • Elizabeth Ortiz • Contact: 888-294-1415
Bought with: Berkshire Hathaway HomeServices California Properties
Tax assessed value
$900,000
42563 Sherry Ln, Murrieta, CA 92562
4beds
3,233sqft
Single Family Residence
Built in 2005
10,019 Square Feet Lot
$920,400 Zestimate®
$278/sqft
$4,235 Estimated rent
Home value
$920,400
$874,000 - $966,000
$4,235/mo
Zestimate® history
Owner options
List your home for rent
$4,235/mo
Rent Zestimate®
Find your next renter with Zillow Rental Manager. Plus, with online applications, you can quickly screen prospective tenants – for free.
$4,235/mo
Rent Zestimate®
Refinance and save
$5,771/mo
Est. payment
Refinancing to a lower rate could help reduce your monthly payments and save thousands over the life of the loan.
$5,771/mo
Est. payment
Explore your selling options
Work with a Zillow partner agent
Leverage their expertise and Zillow's premium Showcase listings to get your home seen by more buyers.
Get startedList with your own agent
Get your home in front of millions of buyers by listing it on Zillow.
Learn how to do itSell it yourself
Take full control of how buyers see your home on Zillow by listing For Sale by Owner (FSBO).
List your homeWhat's special
Zillow last checked:
Listing updated:
Listed by:
Elizabeth Ortiz DRE #02137983 lizortiz.realtor@gmail.com,
eXp Realty of Southern California, Inc.
Bought with:
Justice Rodgers, DRE #02125236
Berkshire Hathaway HomeServices California Properties
Source: CRMLS,MLS#: SW24103790 Originating MLS: California Regional MLS
Originating MLS: California Regional MLSFacts & features
Interior
Bedrooms & bathrooms
- Bedrooms: 4
- Bathrooms: 3
- Full bathrooms: 3
- Main level bathrooms: 1
- Main level bedrooms: 1
Rooms
- Room types: Bonus Room, Bedroom, Entry/Foyer, Family Room, Kitchen, Laundry, Loft, Living Room, Primary Bedroom, Office, Other, Dining Room
Primary bedroom
- Features: Primary Suite
Bedroom
- Features: Bedroom on Main Level
Bathroom
- Features: Bathroom Exhaust Fan, Bathtub, Dual Sinks, Enclosed Toilet, Granite Counters, Linen Closet, Soaking Tub, Separate Shower, Tub Shower, Vanity
Kitchen
- Features: Granite Counters, Kitchen Island, Kitchen/Family Room Combo
Heating
- Central
Cooling
- Central Air, ENERGY STAR Qualified Equipment, Attic Fan
Appliances
- Included: Built-In Range, Dishwasher, ENERGY STAR Qualified Water Heater, Exhaust Fan, Gas Cooktop, Disposal, Gas Oven, Gas Range, Gas Water Heater, Microwave, Range Hood, Self Cleaning Oven, Water To Refrigerator, Water Heater
- Laundry: Common Area, Washer Hookup, Electric Dryer Hookup, Gas Dryer Hookup, Inside, Laundry Room, Upper Level
Features
- Built-in Features, Balcony, Ceiling Fan(s), Separate/Formal Dining Room, Eat-in Kitchen, Granite Counters, High Ceilings, Open Floorplan, Pantry, Two Story Ceilings, Wired for Sound, Bedroom on Main Level, Loft, Primary Suite, Walk-In Closet(s)
- Flooring: See Remarks
- Windows: Double Pane Windows
- Has fireplace: Yes
- Fireplace features: Family Room, Gas, Living Room, Raised Hearth
- Common walls with other units/homes: No Common Walls
Interior area
- Total interior livable area: 3,233 sqft
Property
Parking
- Total spaces: 3
- Parking features: Concrete, Door-Multi, Direct Access, Driveway, Garage Faces Front, Garage, Paved
- Attached garage spaces: 3
Features
- Levels: Two
- Stories: 2
- Entry location: Front door/1
- Patio & porch: Rear Porch, Concrete, Covered, Deck, Front Porch
- Exterior features: Awning(s)
- Has private pool: Yes
- Pool features: Gunite, Gas Heat, Heated, In Ground, Pebble, Private, Waterfall
- Has spa: Yes
- Spa features: Gunite, Heated, In Ground, Private
- Fencing: Average Condition
- Has view: Yes
- View description: Park/Greenbelt, Hills, Landmark, Mountain(s), Neighborhood, Pool
Lot
- Size: 10,019 Square Feet
- Dimensions: 10019
- Features: 0-1 Unit/Acre, Back Yard, Drip Irrigation/Bubblers, Front Yard, Sprinklers In Rear, Sprinklers In Front, Lawn, Landscaped, Near Park, Sprinklers Manual, Sprinklers On Side, Sprinkler System, Yard
Details
- Additional structures: Second Garage, Gazebo, Cabana
- Parcel number: 904810011
- Special conditions: Standard
- Horse amenities: Riding Trail
Construction
Type & style
- Home type: SingleFamily
- Architectural style: Traditional,Patio Home
- Property subtype: Single Family Residence
Materials
- Stucco
- Roof: Slate
Condition
- New construction: No
- Year built: 2005
Details
- Builder name: Pulte Homes
Utilities & green energy
- Electric: Standard
- Sewer: Sewer Tap Paid
- Water: Public
- Utilities for property: Cable Available, Electricity Available, Natural Gas Available, Phone Available, Sewer Connected
Green energy
- Energy efficient items: Water Heater
Community & HOA
Community
- Features: Biking, Hiking, Horse Trails, Mountainous, Street Lights, Suburban, Sidewalks, Park
HOA
- Has HOA: Yes
- Amenities included: Other
- HOA fee: $25 monthly
- HOA name: Vineyard Murrieta Community Assoc.
- HOA phone: 949-833-2600
Location
- Region: Murrieta
Financial & listing details
- Price per square foot: $278/sqft
- Tax assessed value: $900,000
- Annual tax amount: $13,092
- Date on market: 5/29/2024
- Cumulative days on market: 2 days
- Listing terms: Cash,Cash to New Loan,Conventional,Cal Vet Loan,1031 Exchange,FHA,Fannie Mae,Freddie Mac,Submit,VA Loan
- Inclusions: Surround sound speakers included. Garage refrigerator, patio and select interior furniture negotiable after COE
- Exclusions: Kitchen hanging pot rack, kitchen refrigerator, back and side yard sheds, W&D
- Road surface type: Paved
Price history
| Date | Event | Price |
|---|---|---|
| 7/1/2024 | Sold | $900,000+1.7%$278/sqft |
Source:  CRMLS #SW24103790 Report a problem CRMLS #SW24103790 Report a problem | ||
| 6/14/2024 | Pending sale | $884,999$274/sqft |
Source: CRMLS #SW24103790 Report a problem | ||
| 6/1/2024 | Contingent | $884,999$274/sqft |
Source: CRMLS #SW24103790 Report a problem | ||
| 5/29/2024 | Listed for sale | $884,999+53.1%$274/sqft |
Source: CRMLS #SW24103790 Report a problem | ||
| 11/18/2005 | Sold | $578,000$179/sqft |
Source: Public Record Report a problem | ||
Public tax history
| Year | Property taxes | Tax assessment |
|---|---|---|
| 2025 | $13,092 +10.5% | $900,000 +13.4% |
| 2024 | $11,847 -1.5% | $794,000 +6% |
| 2023 | $12,029 +9.3% | $749,046 +10% |
| 2022 | $11,011 +14.2% | $680,951 +18% |
| 2021 | $9,641 +9.6% | $577,077 +12% |
| 2020 | $8,801 | $515,247 +3% |
| 2019 | -- | $500,240 +4% |
| 2018 | $8,356 -0.2% | $481,000 |
| 2017 | $8,372 | $481,000 |
| 2016 | $8,372 +2.2% | $481,000 +10.3% |
| 2015 | $8,188 +5.1% | $436,000 +4.8% |
| 2014 | $7,788 | $416,000 +29.6% |
| 2013 | -- | $321,000 +8.8% |
| 2012 | -- | $295,000 -21.1% |
| 2011 | -- | $374,000 +18% |
| 2010 | -- | $317,000 -0.6% |
| 2009 | -- | $319,000 -24.8% |
| 2008 | -- | $424,000 -28.1% |
| 2007 | -- | $589,560 +2% |
| 2006 | -- | $578,000 +265.6% |
| 2005 | -- | $158,100 |
Find assessor info on the county website
Neighborhood: 92562
Nearby homes
- $899,4005 bd5 ba3.7k sqft42551 Sherry Ln, Murrieta, CA 92562Off Market
- $960,9006 bd5 ba3.7k sqft42575 Sherry Ln, Murrieta, CA 92562Off Market
- $949,0006 bd5 ba3.8k sqft42539 Sherry Ln, Murrieta, CA 92562Off Market

- $1,175,0006 bd5 ba4k sqft42587 Sherry Ln, Murrieta, CA 92562Sold
- $806,9004 bd3 ba3.2k sqft42560 Sherry Ln, Murrieta, CA 92562Off Market
- $905,3006 bd4 ba3.8k sqft42572 Sherry Ln, Murrieta, CA 92562Off Market
- $758,3005 bd3 ba3.2k sqft42527 Sherry Ln, Murrieta, CA 92562Off Market
- $950,6006 bd5 ba3.8k sqft42548 Sherry Ln, Murrieta, CA 92562Off Market
Nearby schools
GreatSchools rating
- 9/10Alta Murrieta Elementary SchoolGrades: K-5Distance: 3.8 mi
- 7/10Thompson Middle SchoolGrades: 6-8Distance: 0.2 mi
- 8/10Murrieta Valley High SchoolGrades: 9-12Distance: 0.4 mi
Schools provided by the listing agent
- Elementary: Murrieta
- Middle: Thompson
- High: Murrieta Valley
Source: CRMLS. This data may not be complete. We recommend contacting the local school district to confirm school assignments for this home.
Get a cash offer in 3 minutes
Find out how much your home could sell for in as little as 3 minutes with a no-obligation cash offer.
Estimated market value
$920,400
Get a cash offer in 3 minutes
Find out how much your home could sell for in as little as 3 minutes with a no-obligation cash offer.
Estimated market value
$920,400
- California
- Riverside County
- Murrieta
- 92562
- 42563 Sherry Ln
Nearby cities
Nearby zip codes
Other Murrieta Topics
