MAJOR PRICE REDUCTION!!! PRICED TO SELL!! An extraordinary opportunity to own this rare over 4,000 sq.ft., 6-bedroom, 4.5-bath pool home, perfectly situated on nearly a third of an acre in Murrieta’s exclusive west side. Built by Pulte Homes in 2005, this residence blends luxury, comfort, and entertainment with an impressive list of upgrades.
Main Level Highlights: Grand vaulted entry and formal living room with fireplace, Elegant formal dining room with coffered ceiling, Fully remodeled island kitchen featuring beautiful stone (dolomite) countertops, refinished cabinetry, stainless steel appliances, deep stainless sink, and walk-in pantry, Spacious family room with fireplace, custom built-in cabinetry, and large-screen TV niche, Office/bedroom with French doors to the patio plus a second bedroom, both served by a full bath with walk-in shower, Guest powder room, Laundry room with built-in sink and cabinets.
Upstairs Retreat: Private primary suite with spa-like bath: dual vanities, walk-in shower, oval soaking tub, makeup vanity, and expansive walk-in closet, Large loft suitable for a pool table, Three generous sized bedrooms: one with private full bath, two sharing a Jack & Jill bath, and Private home theater with screen, projector, surround sound, and reclining seats.
Outdoor Paradise: An entertainer’s dream with solar or gas-heated pool & spa, firepit, volleyball court, putting greens, and a large covered patio with built-in BBQ, fridge, and panoramic views of the hills and neighboring Skyes Ranch Park. Additional Features: Travertine flooring downstairs, crown molding, hardwired alarm system, whole-house fan, newer water heater, ceiling fans, water softener, garage with built-in storage & workbench. Finally, to keep your electric bills down this home has solar!
Prime Location: Walking distance to top-rated Thompson Middle School and Murrieta Valley High School, with nearby hiking/biking trails, Santa Rosa Plateau, convenient freeway access, local shopping, dining, and the charm of Old Town Murrieta. Hurry, make an appointment to see it today!
Sold for $1,175,000
Listed by: RE/MAX One • Scott Ries • Contact: 951-733-1609
Bought with: RE/MAX One
$1,175,000
42587 Sherry Ln, Murrieta, CA 92562
6beds
4,034sqft
Single Family Residence
Built in 2005
0.31 Acres Lot
$1,185,400 Zestimate®
$291/sqft
$4,910 Estimated rent
Home value
$1,185,400
$1.08M - $1.30M
$4,910/mo
Zestimate® history
Owner options
List your home for rent
$4,910/mo
Rent Zestimate®
Find your next renter with Zillow Rental Manager. Plus, with online applications, you can quickly screen prospective tenants – for free.
$4,910/mo
Rent Zestimate®
Refinance and save
$7,460/mo
Est. payment
Refinancing to a lower rate could help reduce your monthly payments and save thousands over the life of the loan.
$7,460/mo
Est. payment
Explore your selling options
Work with a Zillow partner agent
Leverage their expertise and Zillow's premium Showcase listings to get your home seen by more buyers.
Get startedList with your own agent
Get your home in front of millions of buyers by listing it on Zillow.
Learn how to do itSell it yourself
Take full control of how buyers see your home on Zillow by listing For Sale by Owner (FSBO).
List your homeWhat's special
Zillow last checked:
Listing updated:
Listed by:
Scott Ries DRE #01007484 951-733-1609,
RE/MAX One
Bought with:
Scott Ries, DRE #01007484
RE/MAX One
Source: CRMLS,MLS#: SW25250044 Originating MLS: California Regional MLS
Originating MLS: California Regional MLSFacts & features
Interior
Bedrooms & bathrooms
- Bedrooms: 6
- Bathrooms: 5
- Full bathrooms: 4
- 1/2 bathrooms: 1
- Main level bathrooms: 2
- Main level bedrooms: 2
Rooms
- Room types: Bathroom, Bedroom, Entry/Foyer, Family Room, Kitchen, Laundry, Loft, Living Room, Primary Bathroom, Primary Bedroom, Media Room, Other, Pantry, Dining Room
Bedroom
- Features: Bedroom on Main Level
Bathroom
- Features: Bathroom Exhaust Fan, Bathtub, Dual Sinks, Enclosed Toilet, Full Bath on Main Level, Low Flow Plumbing Fixtures, Soaking Tub, Separate Shower, Tile Counters, Tub Shower
Bathroom
- Features: Jack and Jill Bath
Kitchen
- Features: Kitchen Island, Kitchen/Family Room Combo, Pots & Pan Drawers, Stone Counters, Remodeled, Updated Kitchen, Walk-In Pantry
Heating
- Central, Fireplace(s), Natural Gas, Solar
Cooling
- Central Air, Electric, Whole House Fan, Attic Fan
Appliances
- Included: Dishwasher, Electric Oven, Gas Cooktop, Disposal, Microwave, Range Hood, Self Cleaning Oven, Water Softener, Vented Exhaust Fan, Water To Refrigerator, Water Heater
- Laundry: Washer Hookup, Electric Dryer Hookup, Gas Dryer Hookup, Inside, Laundry Room
Features
- Breakfast Bar, Breakfast Area, Ceiling Fan(s), Crown Molding, Coffered Ceiling(s), Separate/Formal Dining Room, High Ceilings, Open Floorplan, Pantry, Stone Counters, Storage, Bedroom on Main Level, Jack and Jill Bath, Loft, Primary Suite, Walk-In Pantry, Walk-In Closet(s)
- Flooring: Carpet, See Remarks, Stone
- Doors: French Doors, Mirrored Closet Door(s), Sliding Doors
- Windows: Double Pane Windows, Plantation Shutters
- Has fireplace: Yes
- Fireplace features: Family Room, Living Room
- Common walls with other units/homes: No Common Walls
Interior area
- Total interior livable area: 4,034 sqft
Property
Parking
- Total spaces: 3
- Parking features: Concrete, Direct Access, Driveway, Garage Faces Front, Garage, Garage Door Opener
- Attached garage spaces: 3
Accessibility
- Accessibility features: Accessible Doors
Features
- Levels: Two
- Stories: 2
- Entry location: First Floor
- Patio & porch: Concrete, Front Porch, Patio
- Exterior features: Lighting, Rain Gutters
- Has private pool: Yes
- Pool features: Gas Heat, Heated, In Ground, Private, Solar Heat, Waterfall
- Has spa: Yes
- Spa features: Heated, In Ground, Private
- Fencing: Block,Good Condition,Wood,Wrought Iron
- Has view: Yes
- View description: Park/Greenbelt, Hills, Pool, Trees/Woods
Lot
- Size: 0.31 Acres
- Features: Front Yard, Sprinklers In Rear, Sprinklers In Front, Landscaped, Sprinklers Timer
Details
- Additional structures: Storage
- Parcel number: 904810009
- Zoning: R-1
- Special conditions: Standard
- Horse amenities: Riding Trail
Construction
Type & style
- Home type: SingleFamily
- Architectural style: Contemporary
- Property subtype: Single Family Residence
Materials
- Drywall, Frame, Stucco
- Foundation: Slab
- Roof: Concrete
Condition
- Turnkey
- New construction: No
- Year built: 2005
Utilities & green energy
- Electric: 220 Volts in Laundry, Photovoltaics on Grid, Photovoltaics Third-Party Owned
- Sewer: Public Sewer
- Water: Public
- Utilities for property: Cable Available, Electricity Connected, Natural Gas Connected, Sewer Connected, Water Connected
Green energy
- Energy efficient items: Appliances, HVAC, Thermostat, Windows
Community & HOA
Community
- Features: Biking, Curbs, Foothills, Gutter(s), Hiking, Horse Trails, Park, Storm Drain(s), Street Lights, Suburban, Sidewalks
- Security: Prewired, Carbon Monoxide Detector(s), Smoke Detector(s)
HOA
- Has HOA: Yes
- Amenities included: Management
- HOA fee: $20 monthly
- HOA name: Vineyard
- HOA phone: 949-833-2600
Location
- Region: Murrieta
Financial & listing details
- Price per square foot: $291/sqft
- Tax assessed value: $988,417
- Annual tax amount: $14,563
- Date on market: 10/30/2025
- Cumulative days on market: 145 days
- Listing terms: Cash,Cash to New Loan,Conventional,Submit,VA Loan
- Inclusions: Projector, Screen and furniture in theater room
- Exclusions: Storage bench and popcorn machine in theater room; ceiling fan in office
- Road surface type: Paved
Price history
| Date | Event | Price |
|---|---|---|
| 2/13/2026 | Sold | $1,175,000-2.1%$291/sqft |
Source:  CRMLS #SW25250044 Report a problem CRMLS #SW25250044 Report a problem | ||
| 1/15/2026 | Contingent | $1,200,000$297/sqft |
Source: CRMLS #SW25250044 Report a problem | ||
| 1/10/2026 | Price change | $1,200,000-2%$297/sqft |
Source: CRMLS #SW25250044 Report a problem | ||
| 12/19/2025 | Price change | $1,225,000-0.3%$304/sqft |
Source: CRMLS #SW25250044 Report a problem | ||
| 12/9/2025 | Price change | $1,229,000-2.4%$305/sqft |
Source: CRMLS #SW25250044 Report a problem | ||
| 11/28/2025 | Listed for sale | $1,259,000+83%$312/sqft |
Source: CRMLS #SW25250044 Report a problem | ||
| 12/7/2005 | Sold | $688,000$171/sqft |
Source: Public Record Report a problem | ||
Public tax history
| Year | Property taxes | Tax assessment |
|---|---|---|
| 2025 | $14,563 +6.7% | $988,417 +4.5% |
| 2024 | $13,646 -1.2% | $946,000 +6% |
| 2023 | $13,816 +9.2% | $892,314 +10% |
| 2022 | $12,655 +14.4% | $811,195 +18% |
| 2021 | $11,067 +9.6% | $687,453 +12% |
| 2020 | $10,096 +2.3% | $613,798 +3% |
| 2019 | $9,867 +3% | $595,920 +4% |
| 2018 | $9,581 -0.2% | $573,000 |
| 2017 | $9,602 | $573,000 +16% |
| 2016 | $9,602 +10.5% | $494,000 +6% |
| 2015 | $8,689 +1.9% | $466,000 |
| 2014 | $8,530 | $466,000 +30.2% |
| 2013 | -- | $358,000 -2.7% |
| 2012 | -- | $368,000 -1.6% |
| 2011 | -- | $374,000 +1.4% |
| 2010 | -- | $369,000 +2.8% |
| 2009 | -- | $359,000 -31.9% |
| 2008 | -- | $527,000 -28.6% |
| 2007 | -- | $737,760 +7.2% |
| 2006 | -- | $688,000 +303.9% |
| 2005 | -- | $170,340 |
Find assessor info on the county website
Neighborhood: 92562
Nearby homes
- $948,6005 bd3 ba3.3k sqft24021 Madeira Ln, Murrieta, CA 92562Off Market
- $960,9006 bd5 ba3.7k sqft42575 Sherry Ln, Murrieta, CA 92562Off Market
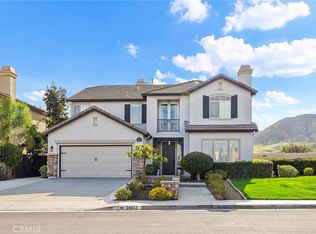
- $1,195,0005 bd5 ba3.7k sqft24033 Madeira Ln, Murrieta, CA 92562Sold
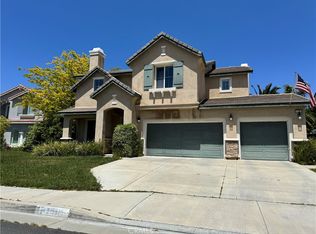
- $900,0004 bd3 ba3.2k sqft42563 Sherry Ln, Murrieta, CA 92562Sold
- $905,3006 bd4 ba3.8k sqft42572 Sherry Ln, Murrieta, CA 92562Off Market
- $945,4005 bd5 ba3.8k sqft24045 Madeira Ln, Murrieta, CA 92562Off Market
- $899,4005 bd5 ba3.7k sqft42551 Sherry Ln, Murrieta, CA 92562Off Market
- $806,9004 bd3 ba3.2k sqft42560 Sherry Ln, Murrieta, CA 92562Off Market
Nearby schools
GreatSchools rating
- 9/10Alta Murrieta Elementary SchoolGrades: K-5Distance: 3.8 mi
- 7/10Thompson Middle SchoolGrades: 6-8Distance: 0.2 mi
- 8/10Murrieta Valley High SchoolGrades: 9-12Distance: 0.4 mi
Schools provided by the listing agent
- Elementary: Murrieta
- Middle: Thompson
- High: Murrieta Valley
Source: CRMLS. This data may not be complete. We recommend contacting the local school district to confirm school assignments for this home.
Get a cash offer in 3 minutes
Find out how much your home could sell for in as little as 3 minutes with a no-obligation cash offer.
Estimated market value
$1,185,400
Get a cash offer in 3 minutes
Find out how much your home could sell for in as little as 3 minutes with a no-obligation cash offer.
Estimated market value
$1,185,400
- California
- Riverside County
- Murrieta
- 92562
- 42587 Sherry Ln
Nearby cities
Nearby zip codes
Other Murrieta Topics
