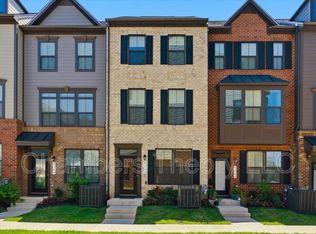
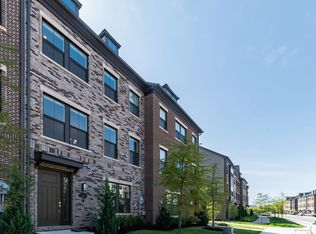
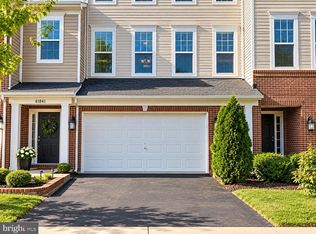
Welcome to this beautifully upgraded Ryan Homes Romeo model. Located in the sought-after Arcola Town Center community. This spacious townhome offers 3 bedrooms, 2.5 bathrooms, and a thoughtfully designed open-concept layout filled with natural light. Enjoy a stunning gourmet kitchen with quartz countertops, stainless steel appliances, a large island, and upgraded cabinetry. The oversized owner's suite includes a walk-in closet and a private ensuite bath with double vanities. Attached garage parking, private balcony, and in-unit laundry add convenience and comfort. Nestled in one of Loudoun's fastest-growing areas, you'll love the easy access to Route 50, Dulles Airport, shopping, dining, and parks. Community amenities include walking trails, green spaces, and future retail development steps from your door.
Townhouse for rent
Townhouse
Available now
No pets
Air conditioner, central air, electric
In unit laundry
2 Attached garage spaces parking
Central, natural gas
What's special
Private balconyIn-unit laundryLarge islandUpgraded cabinetryWalk-in closetQuartz countertopsStunning gourmet kitchen
- 63 days |
- -- |
- -- |
Zillow last checked:
Listing updated:
Travel times

Let’s turn your rent into credit progress
Build credit history with every on-time payment and get credit for the payment you’re already making.
Facts & features
Interior
Bedrooms & bathrooms
- Bedrooms: 3
- Bathrooms: 3
- Full bathrooms: 2
- 1/2 bathrooms: 1
Heating
- Central, Natural Gas
Cooling
- Air Conditioner, Central Air, Electric
Appliances
- Included: Dishwasher, Dryer, Electric Water Heater, Garbage Disposal, Ice Maker, Microwave Oven, Oven, Refrigerator, Stainless Steel Appliance(s), Stove, Washer, Water Heater
- Laundry: In Unit, Upper Level
Features
- 9'+ Ceilings, Combination Dining/Living, Dry Wall, Kitchen Island, Recessed Lighting, Walk In Closet
- Flooring: Carpet, Luxury Vinyl Plank
Interior area
- Total interior livable area: 2,152 sqft
Property
Parking
- Total spaces: 2
- Parking features: Attached, Driveway, Garage, Open
- Has attached garage: Yes
- Has uncovered spaces: Yes
- Details: Contact manager
Features
- Exterior features: 9'+ Ceilings, Combination Dining/Living, Common Grounds, Dry Wall, Lighting, Tot Lots/Playground
- Pool features: Community, Pool
Details
- Additional structures: Garage(s)
Construction
Type & style
- Home type: Townhouse
- Architectural style: Contemporary
- Property subtype: Townhouse
Materials
- Roof: Architectural Shingle
Condition
- Year built: 2024
Building
Management
- Pets allowed: No
Community & HOA
Community
- Features: Clubhouse, Pool
HOA
- Amenities included: Clubhouse
Location
- Region: Sterling
Financial & listing details
- Lease term: Contact For Details
Nearby apartments for rent
Price history
| Date | Event | Price |
|---|---|---|
| 7/29/2026 | Listed for rent | $3,350$2/sqft |
Source: Zillow Rentals Report a problem | ||